

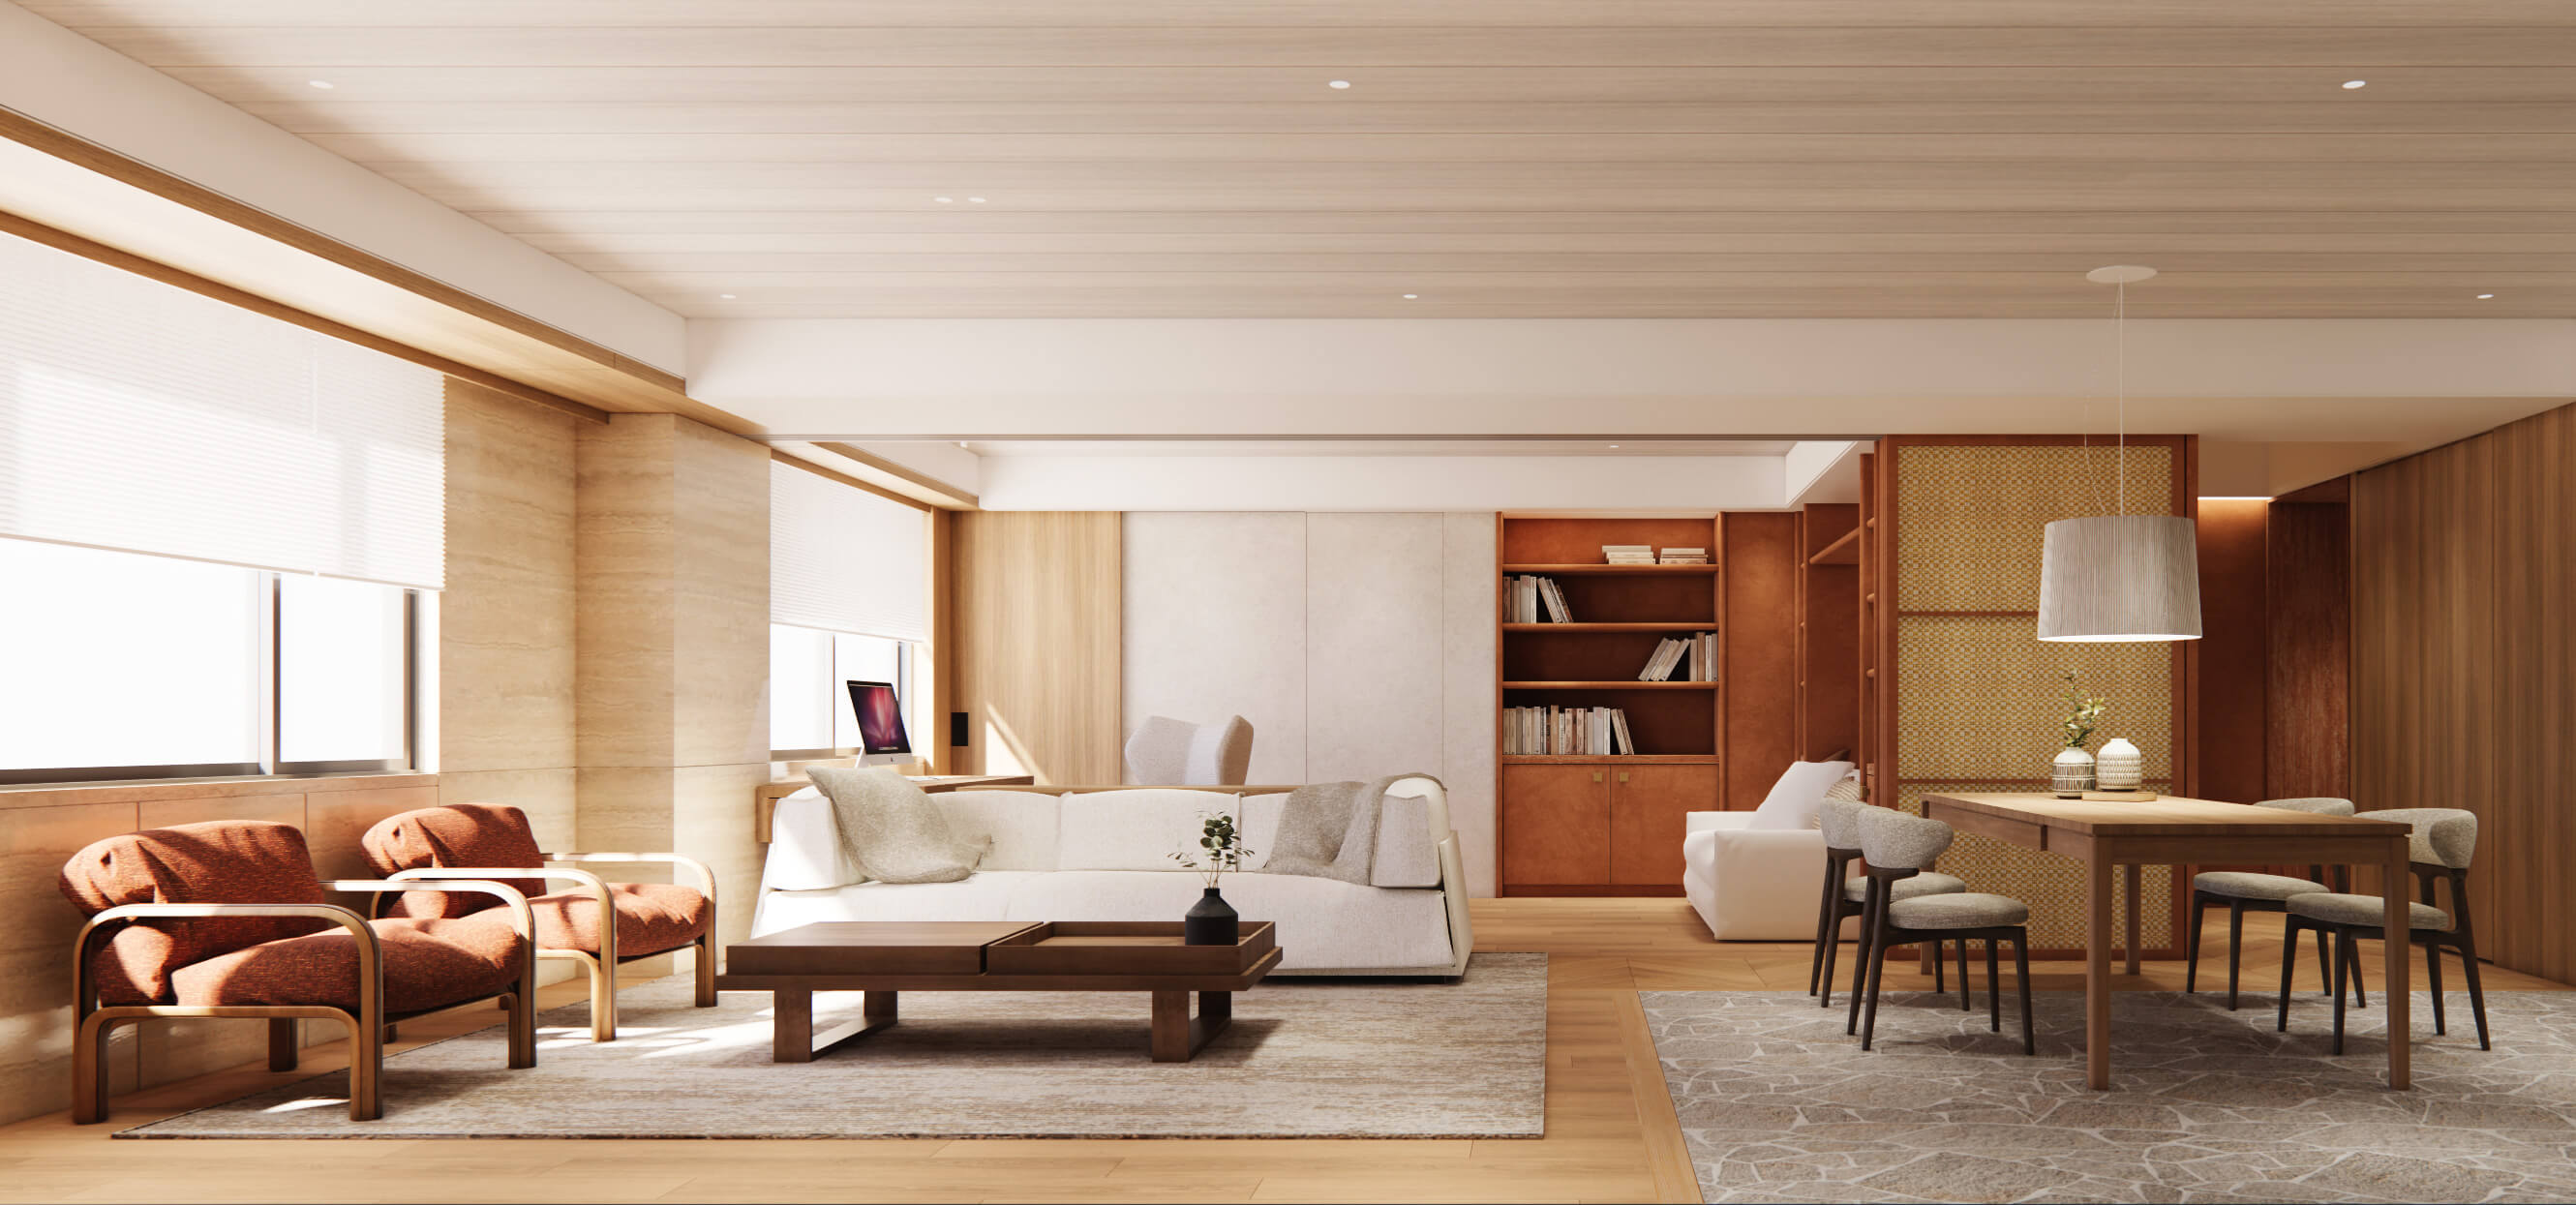
Lagom
Lagom|北歐退休宅
Lagom
風格:北歐風
Style:Scandinavian Style
坪數:44坪
Area:145.5 m²
案件特色:退休宅 / 老屋翻新 / 洞石
Special Features :Feature Ceiling / Luxury Stone / Travertine


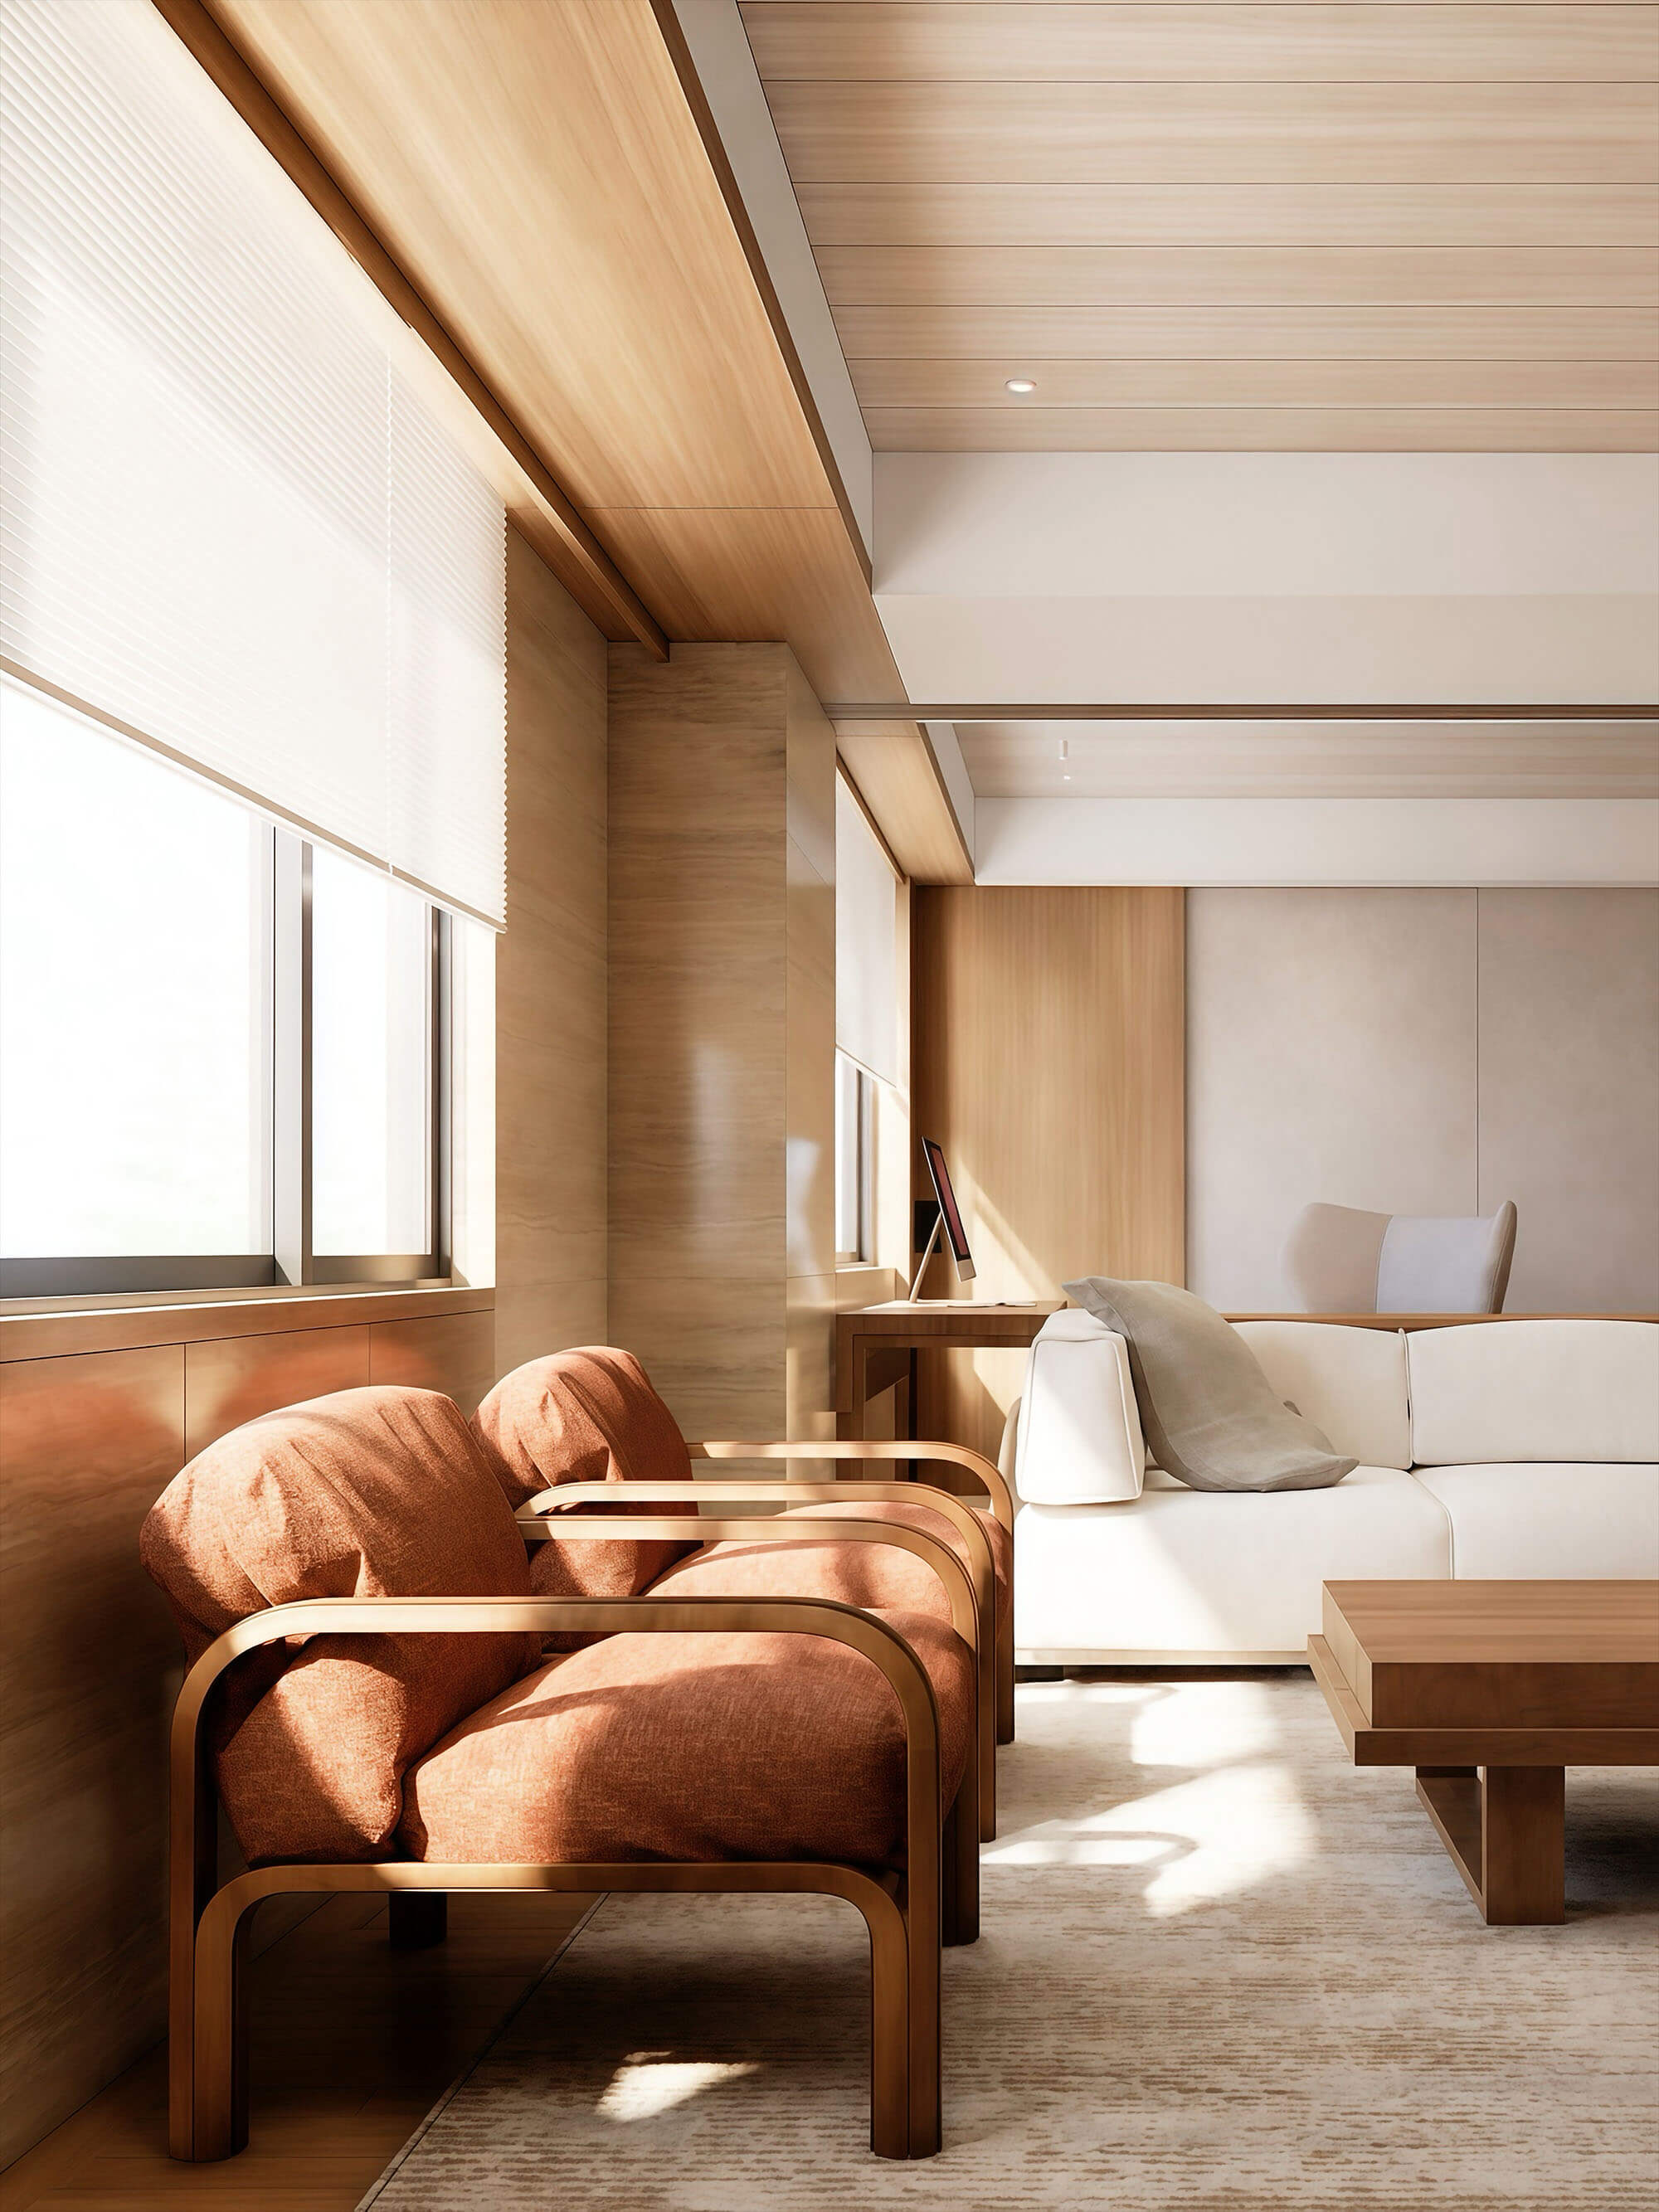
這不只是一間老宅,更是一處為人生下一階段而準備的退休宅。保留熟悉的生活記憶,也重新梳理空間尺度與動線,讓每一個細節都回應未來的生活需求。
More than a renovation, this home is a sanctuary for life’s next chapter—preserving cherished memories while reshaping space to support the evolving needs of retirement.
「在人生的下半場,就讓這間宅邸承接我們的一切。」
“May this home gently carry everything we hold dear through the next chapter of life.”
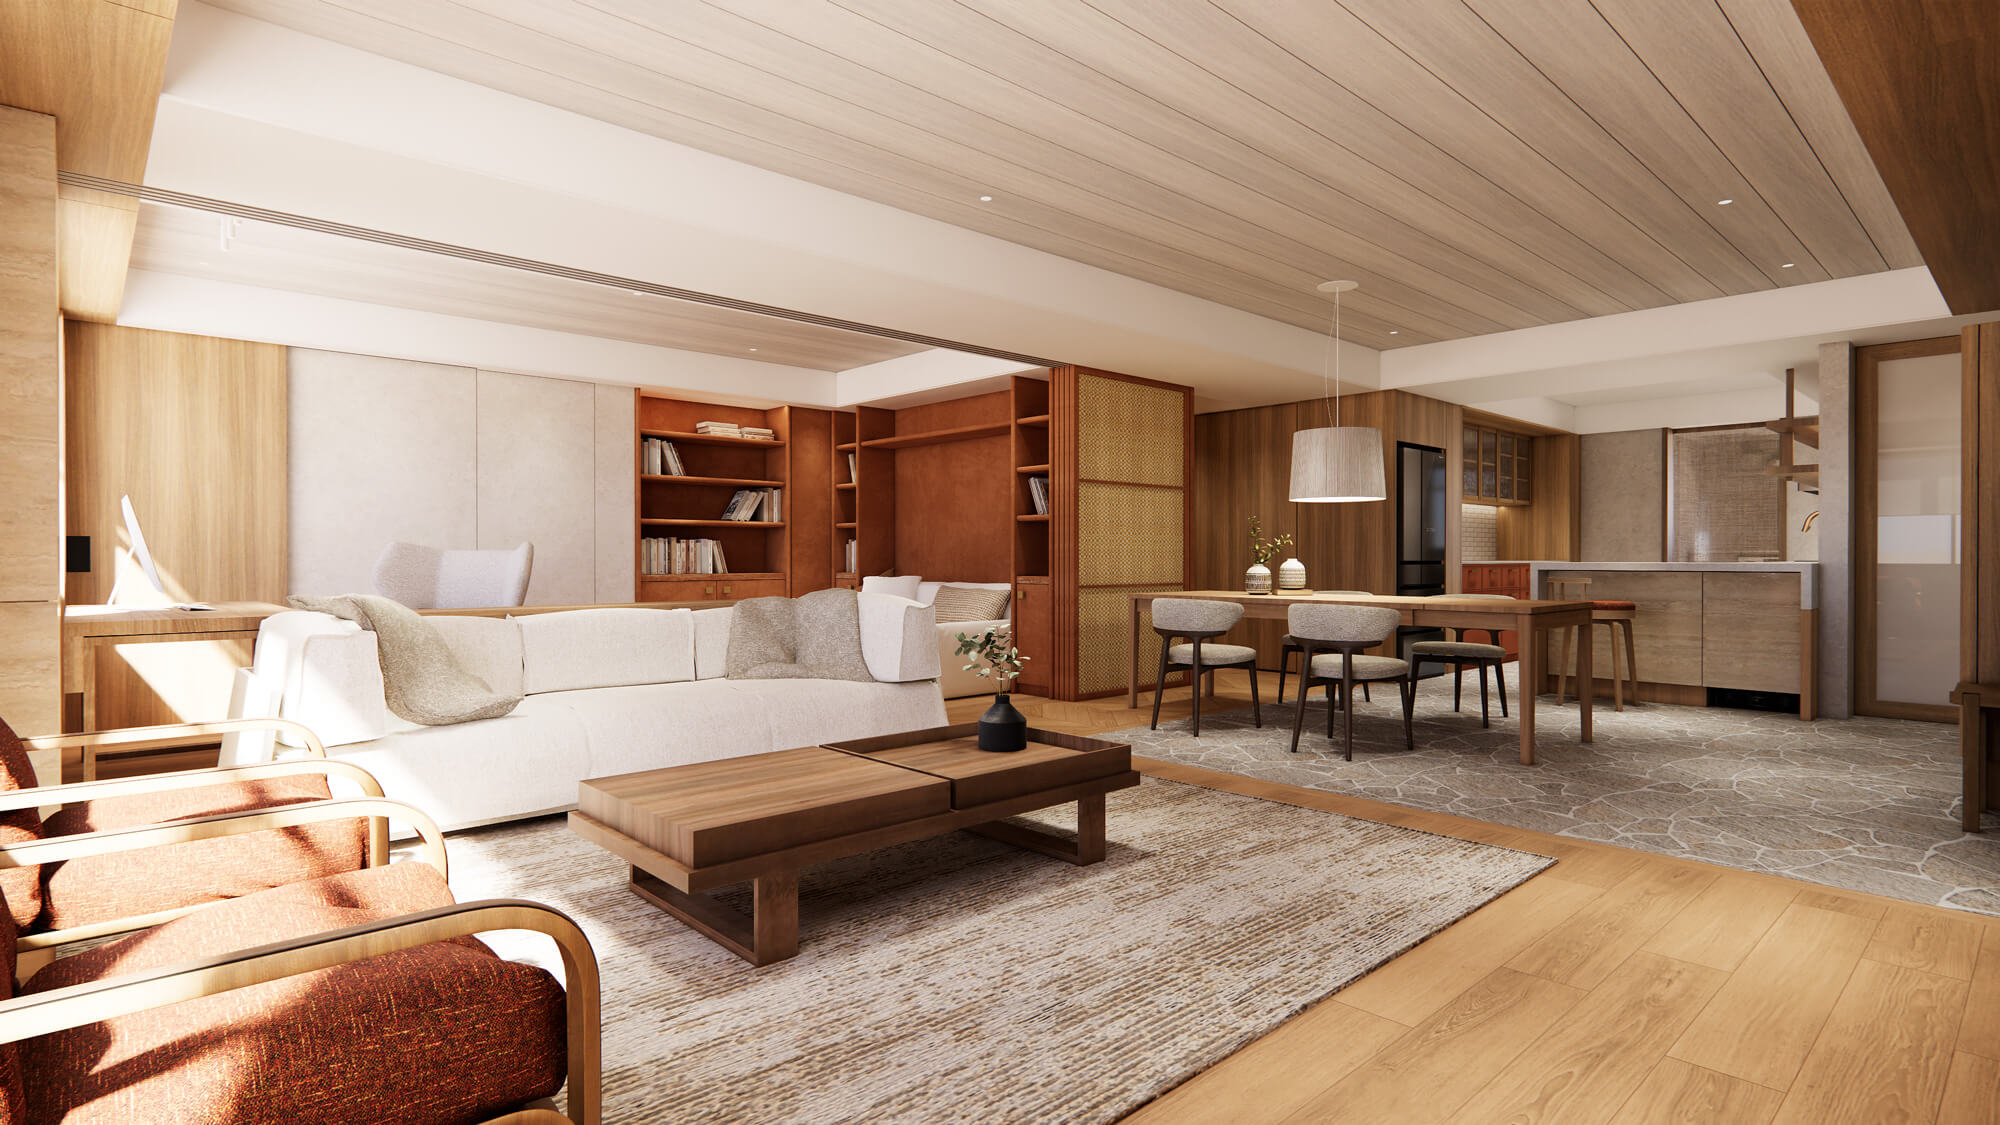
保留老宅原有的韻味,再以當代設計重新梳理空間,讓時間留下的痕跡,與新的生活方式自然交織。地坪以異材質拼接,木地板與天然石材相互交錯,如同琴鍵間跳躍的音符,為沉靜的空間譜出輕快而自在的旋律。
Preserving the original home's timeless character, the design reimagines the space for contemporary living. Timber flooring and natural stone unfold like piano keys, bringing a light rhythm to the tranquil interior.
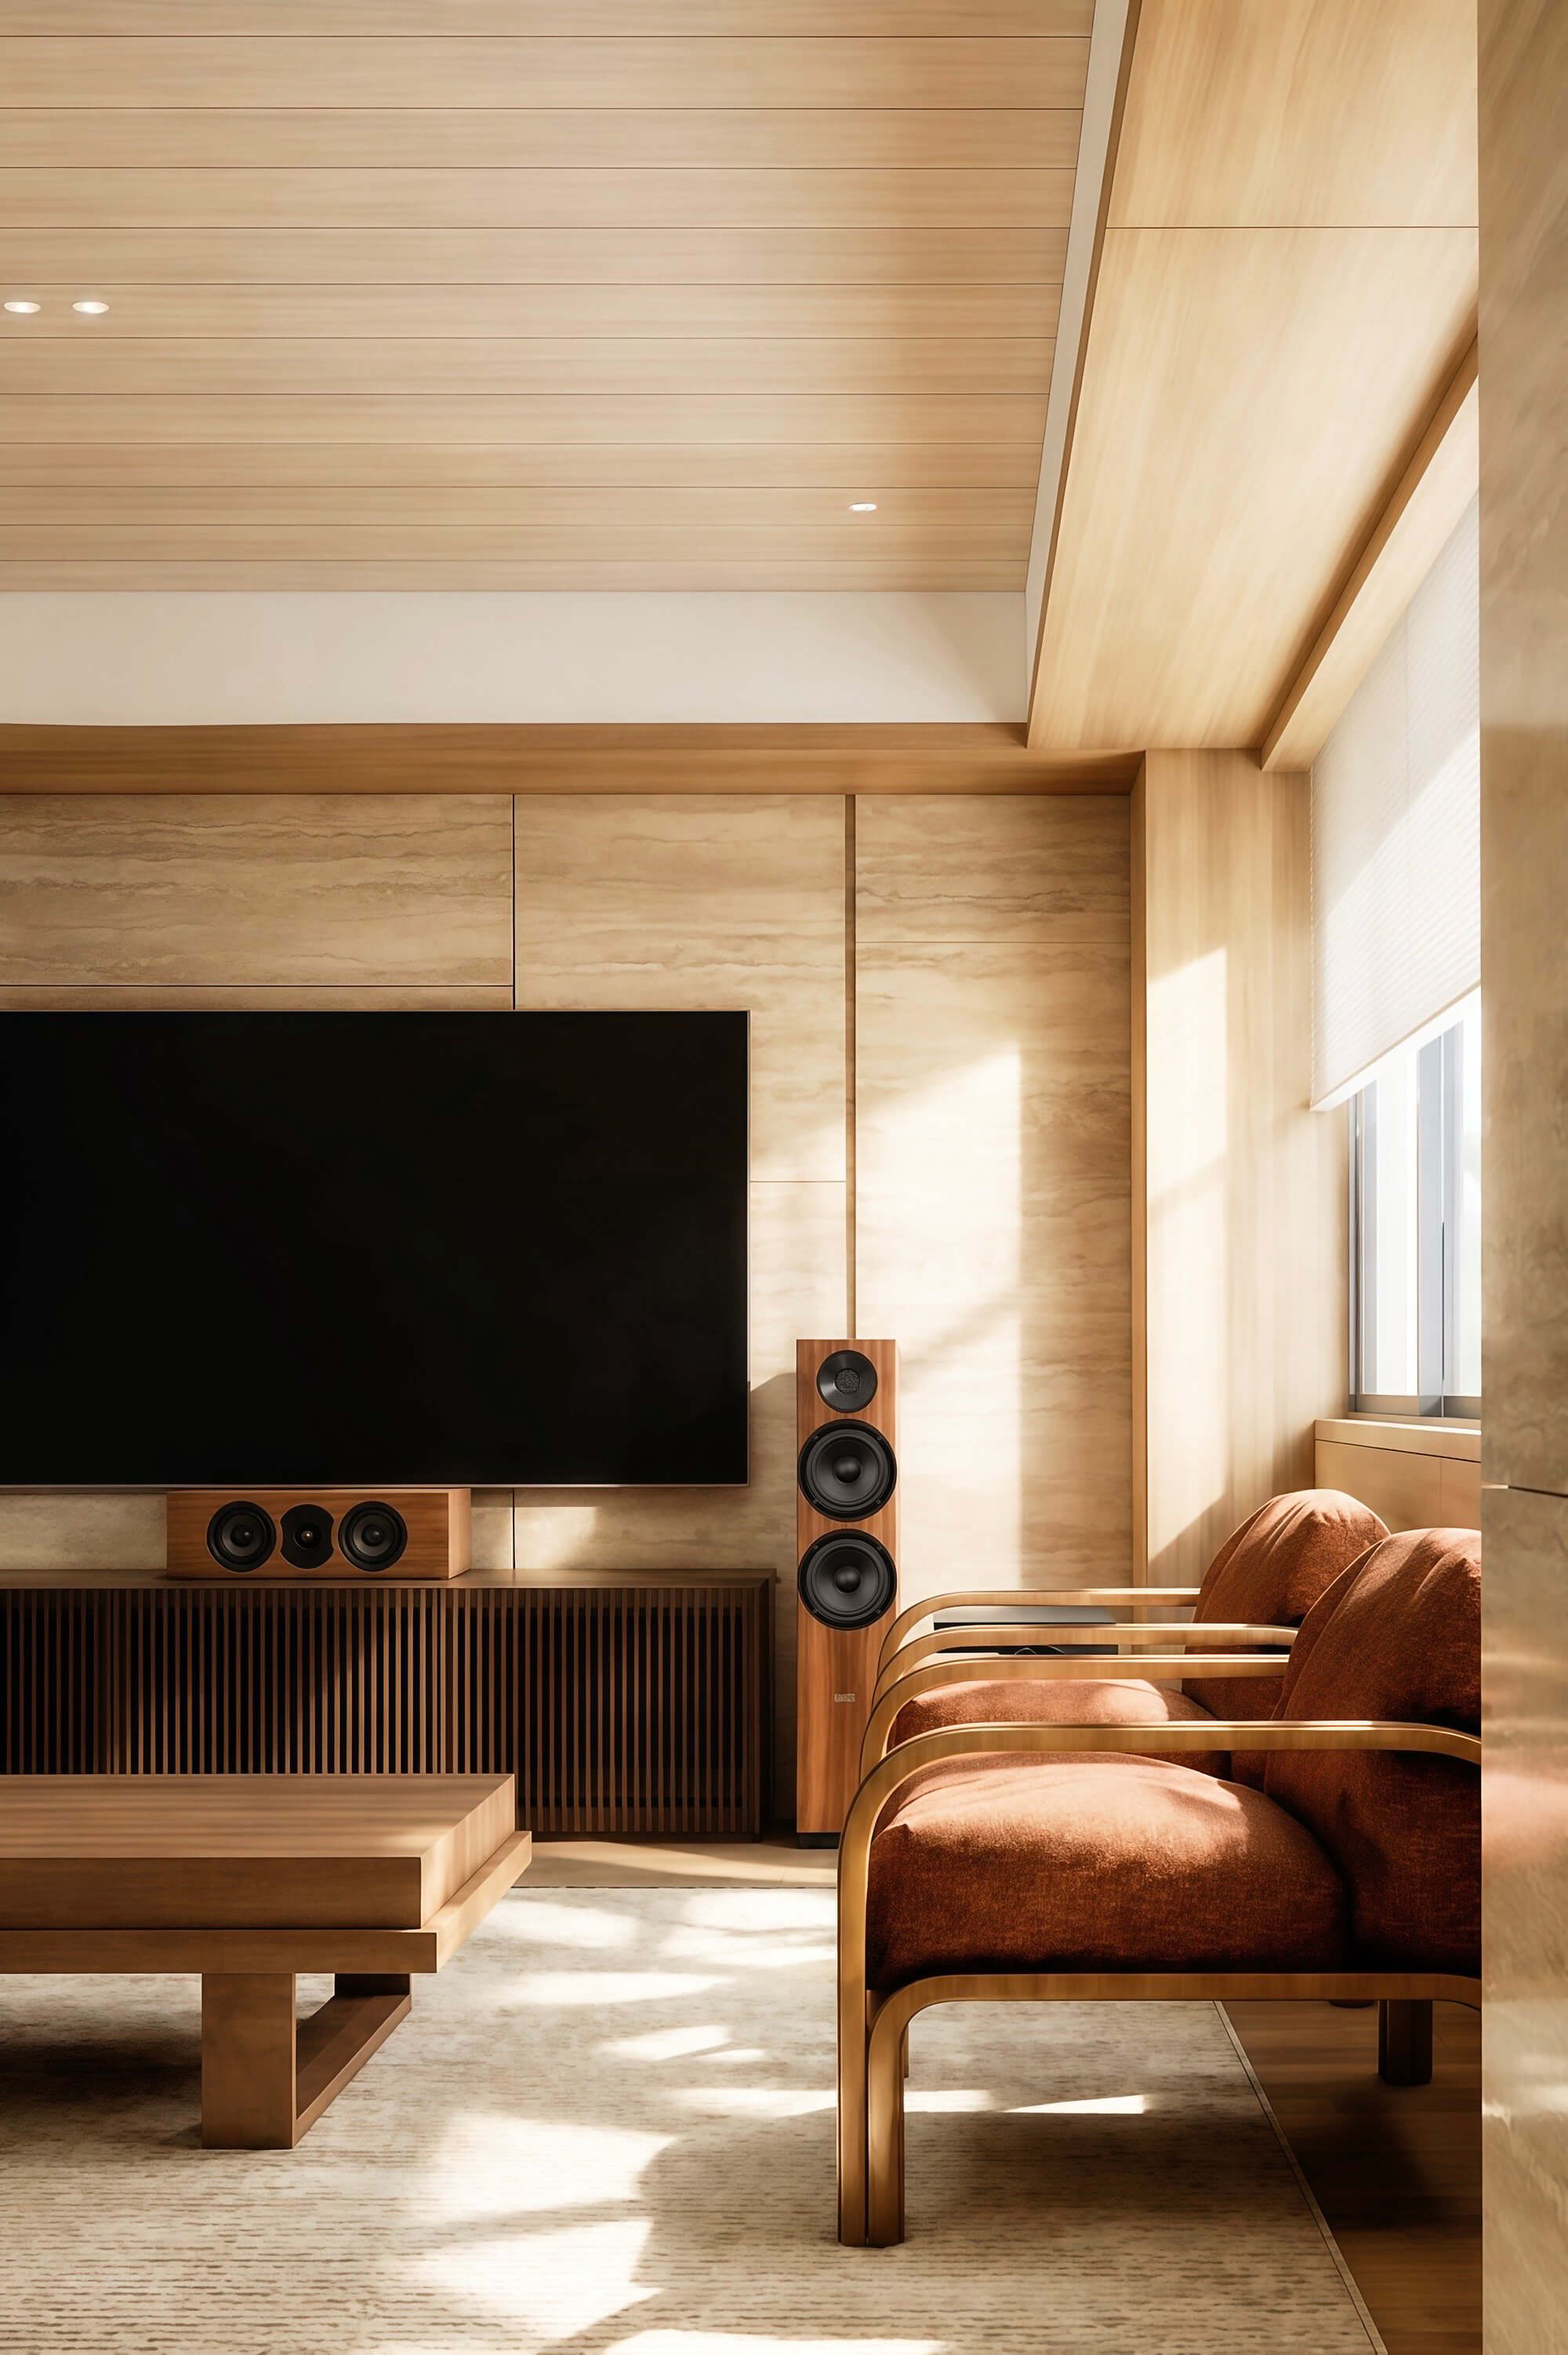
光影隨著一天的時間流動,落在不同材質之間,也讓家的表情不斷變化。沒有刻意追求嶄新的華麗,而是在熟悉的老宅裡,留下歲月的溫度,迎接生活下一段從容而愜意的樂章。
As daylight shifts, materials reveal ever-changing expressions. Rather than pursuing extravagance, the design preserves the warmth of home, embracing life’s next chapter with quiet ease.
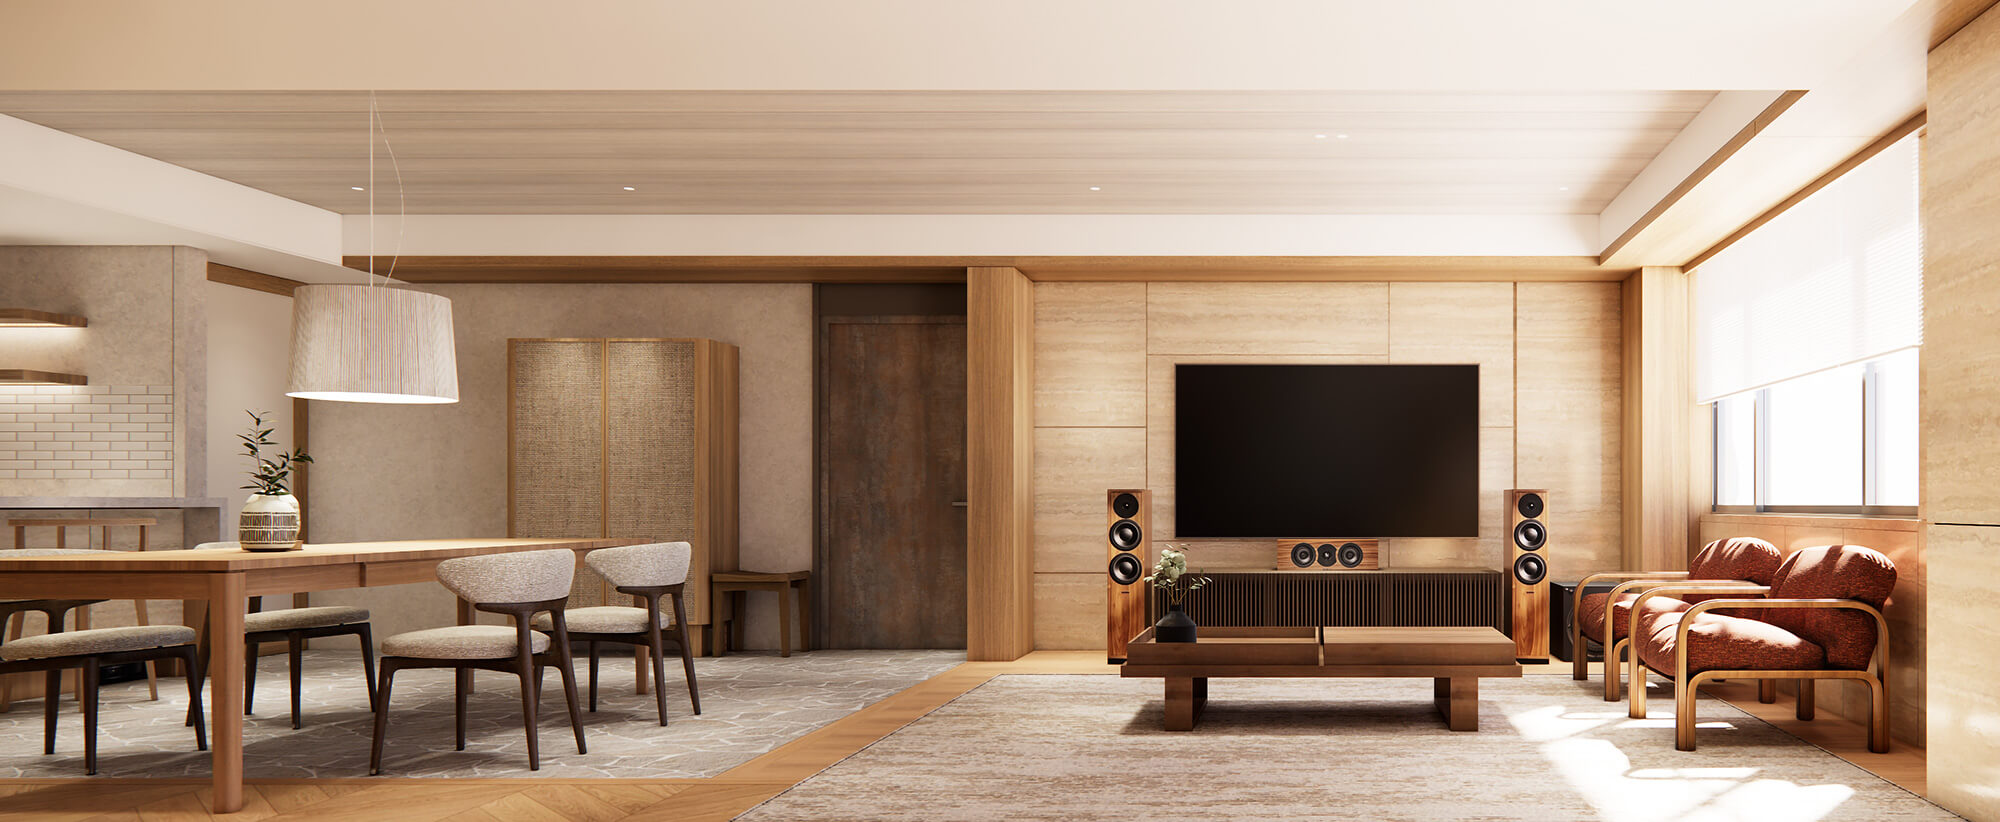
木皮作為空間的主視覺語彙,電視牆與窗台則運用洞石勾勒立面層次,細膩的天然肌理與溫潤木質相互映襯, 每一道紋理、每一寸材質,都細緻回應著「剛剛好」的生活哲學,在自然與純粹之間取得平衡。
Wood veneer defines the space, while travertine adds depth to the TV wall and window ledge. Their natural textures complement each other, reflecting a philosophy of “just enough” and a balance between nature and simplicity.
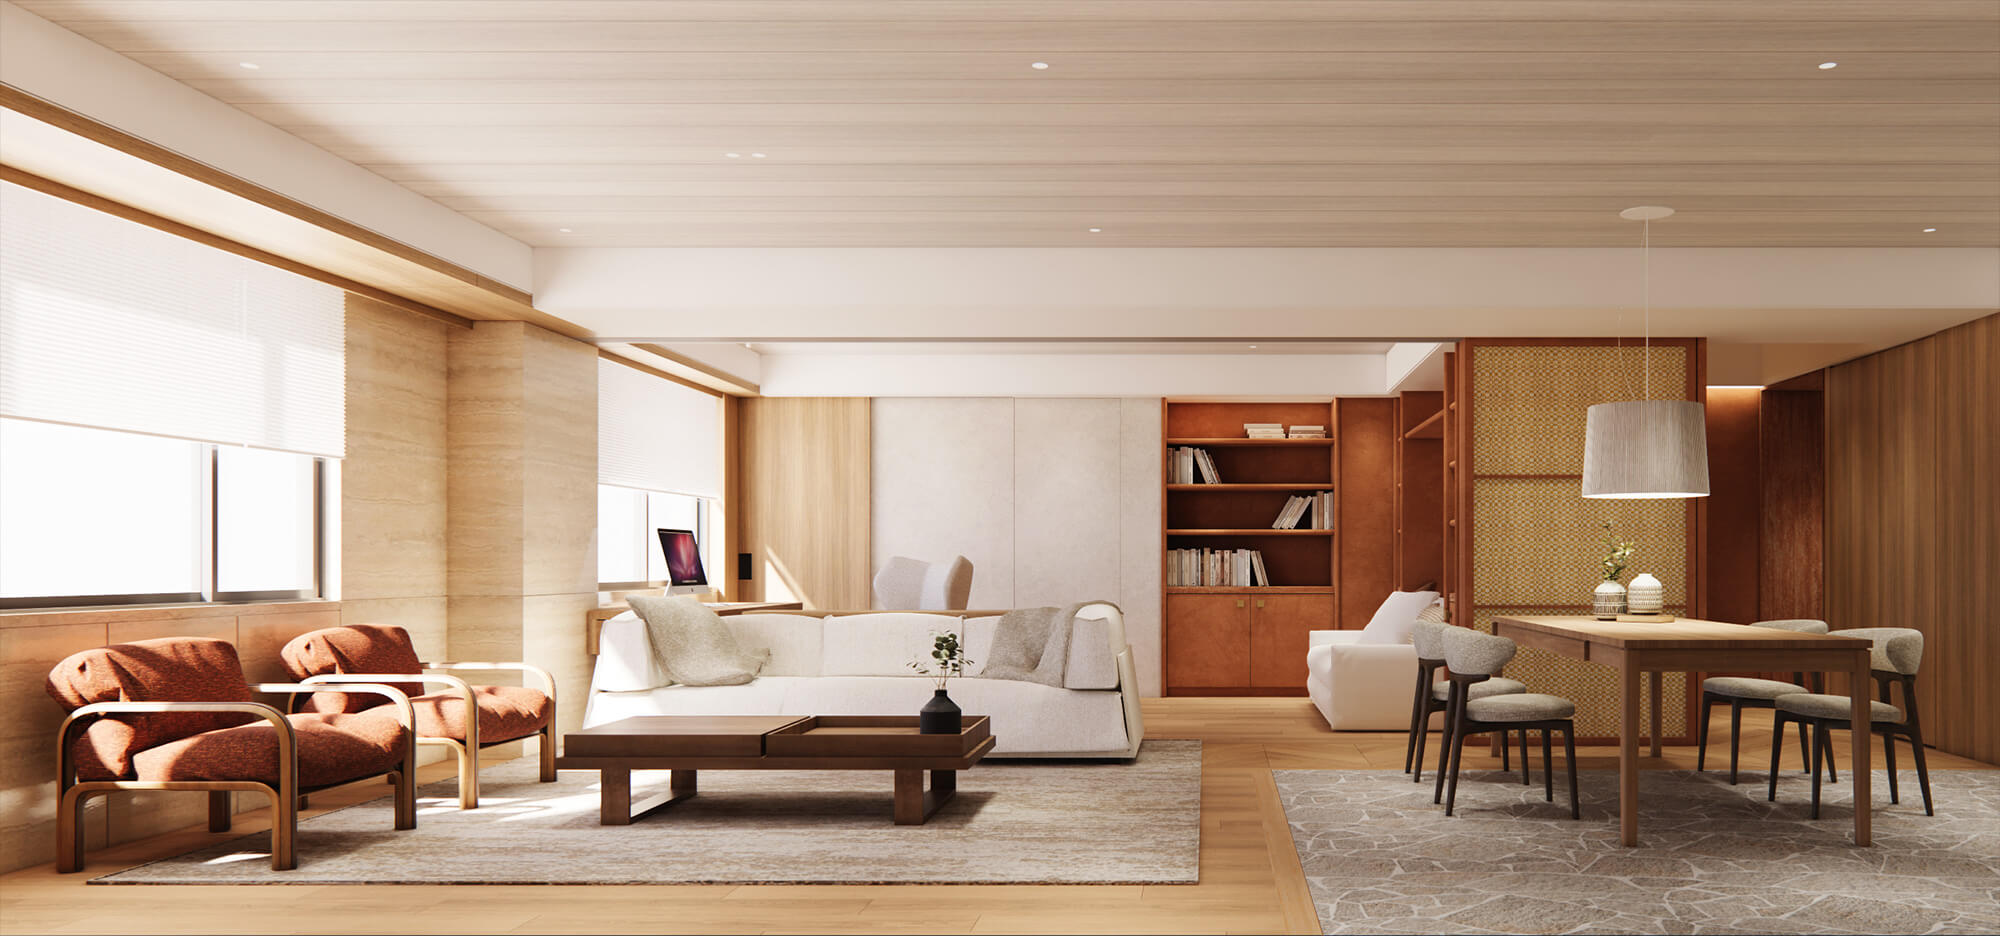
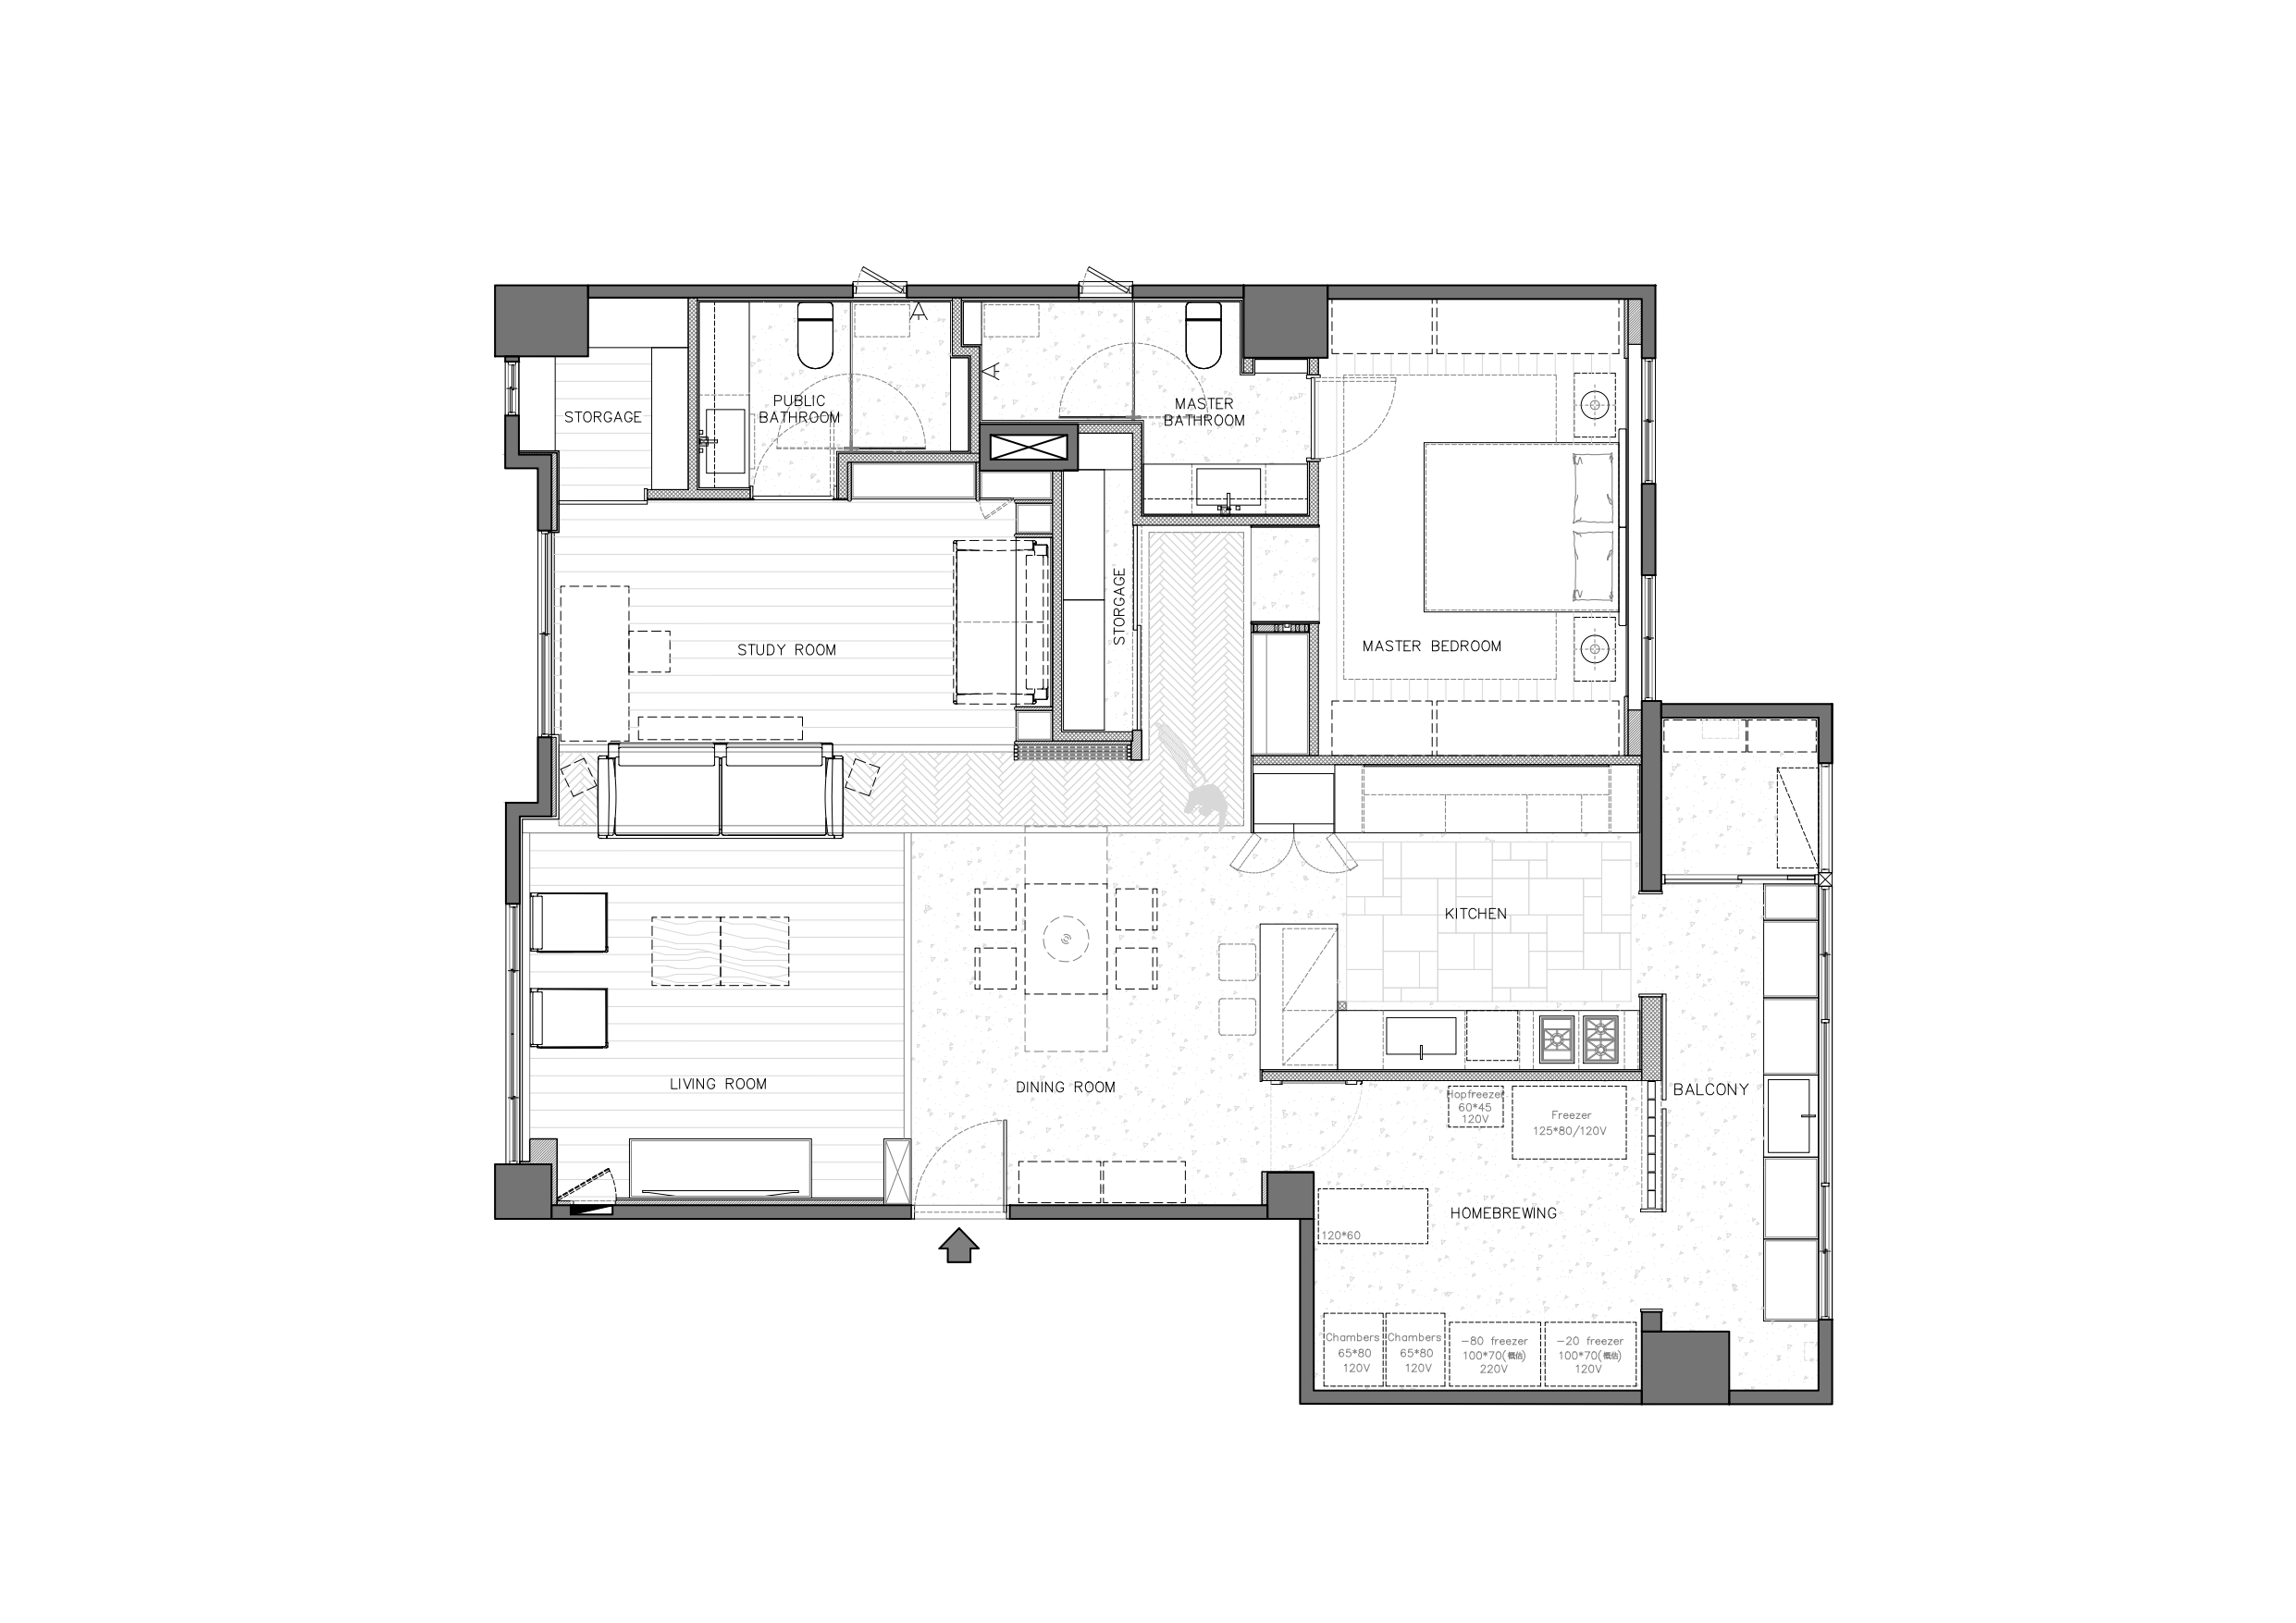
在客廳一隅,靜靜留白出一處多功能室。平日,這裡是沉澱思緒、閱讀書寫的書房;當女兒返家時,則化為一方專屬於她的溫暖角落,讓熟悉的光景與家的氣息,輕輕迎接每一次團聚。
A quiet corner of the living room becomes a flexible multi-purpose room. By day, it serves as a study; when their daughter comes home, it transforms into a warm retreat, welcoming her with the familiar comfort of home.
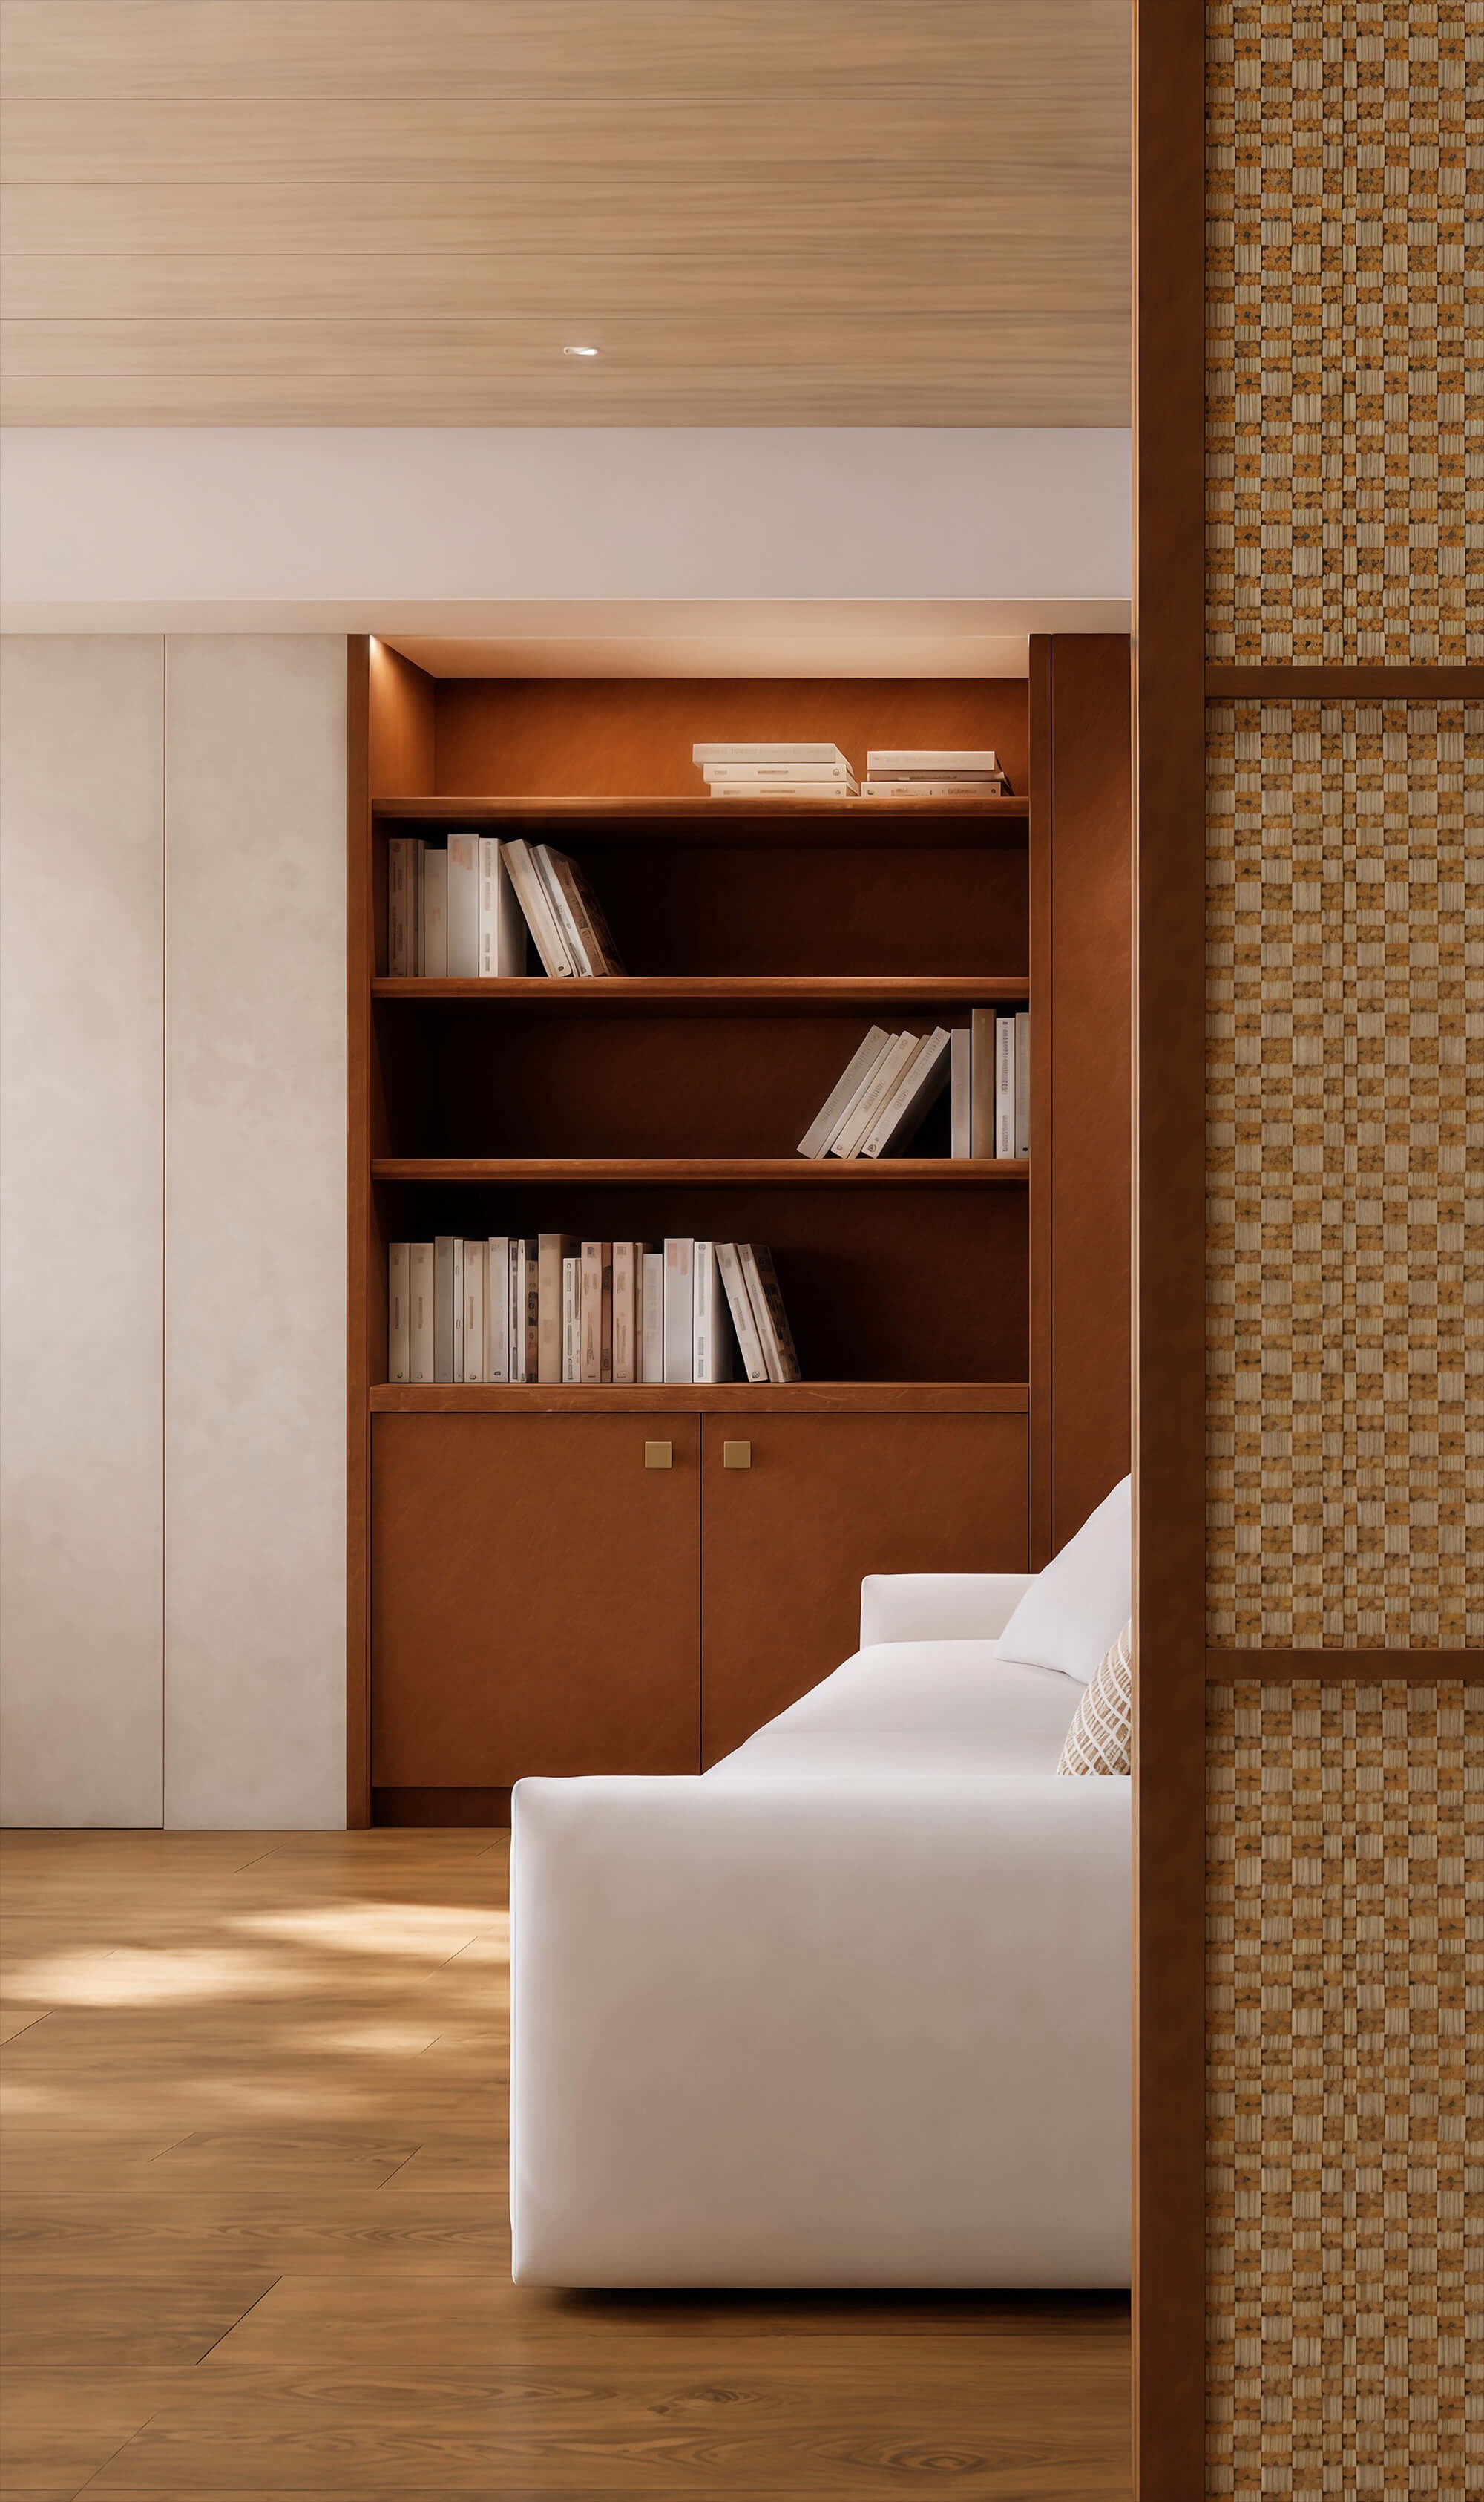
透過實木屏風的輕柔界定,多功能室宛如被靜靜收藏的一方天地。若隱若現的視線,保留了空間的流動感,也為日常添上一份安定與從容。
A delicate timber screen softly defines the multifunctional room, creating a secluded retreat within the home. Through a balance of openness and privacy, the space maintains a sense of fluidity while embracing a calm and effortless rhythm of daily life.
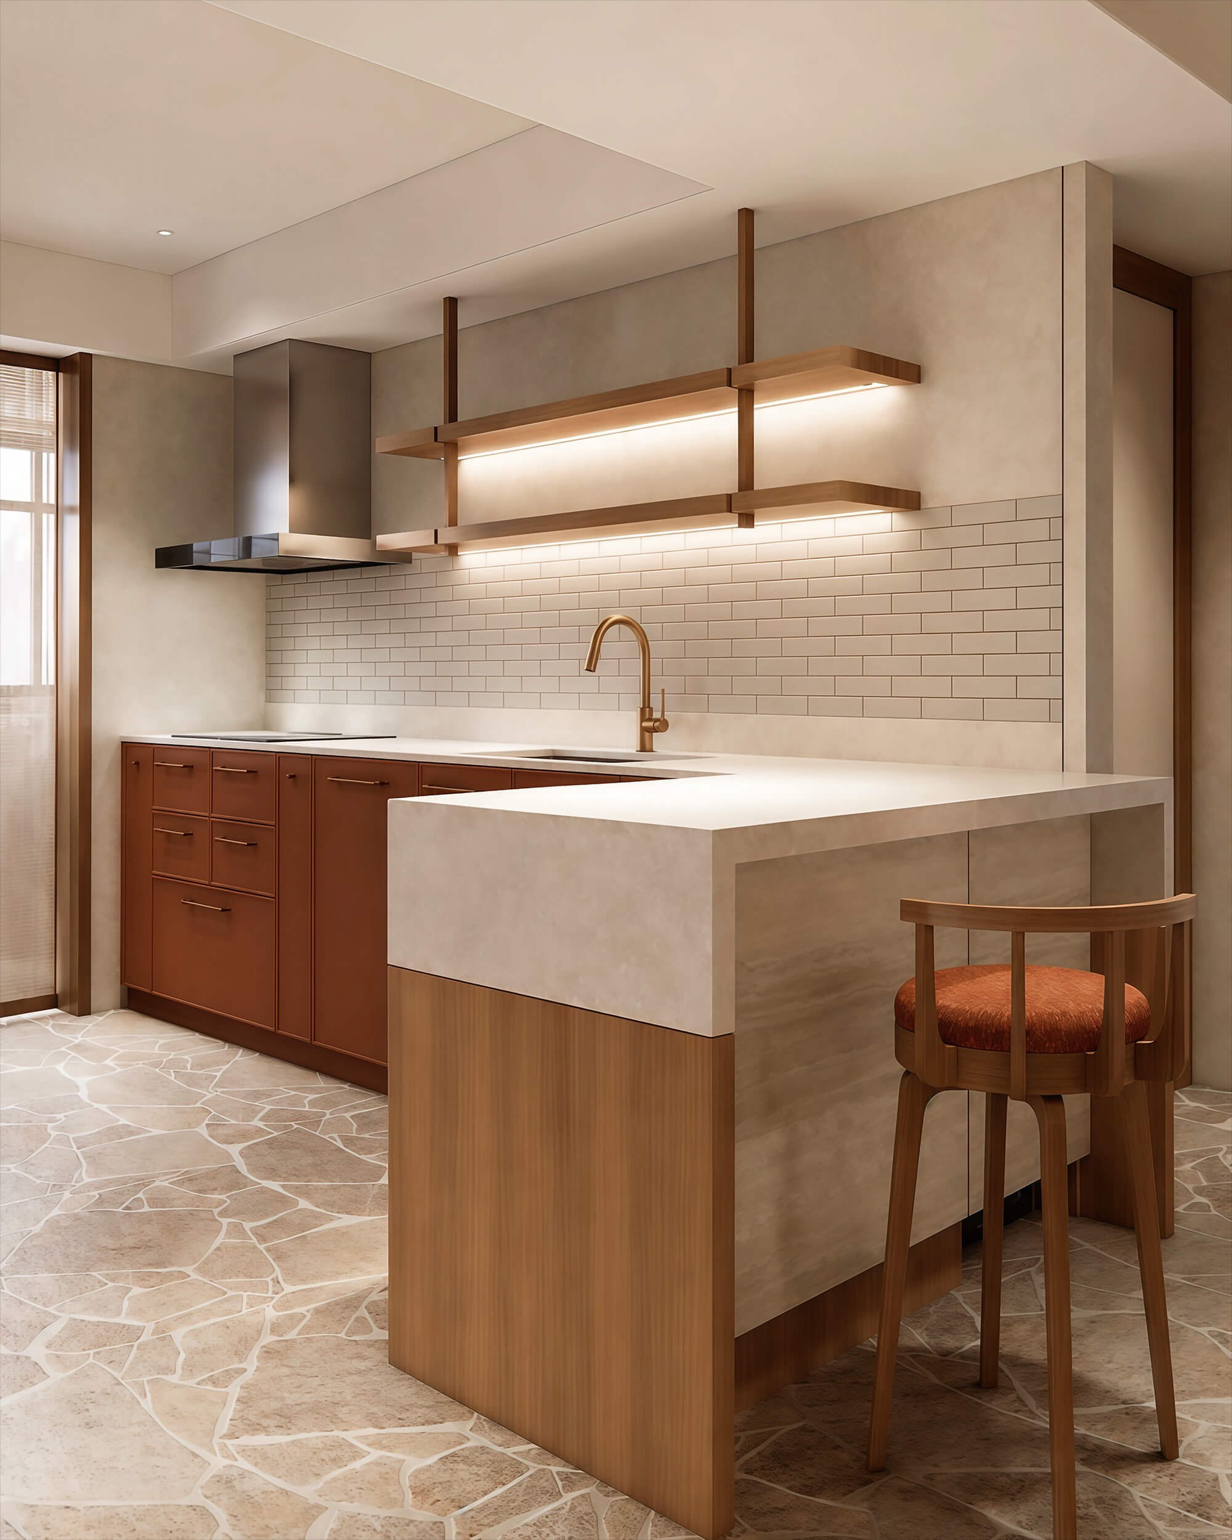
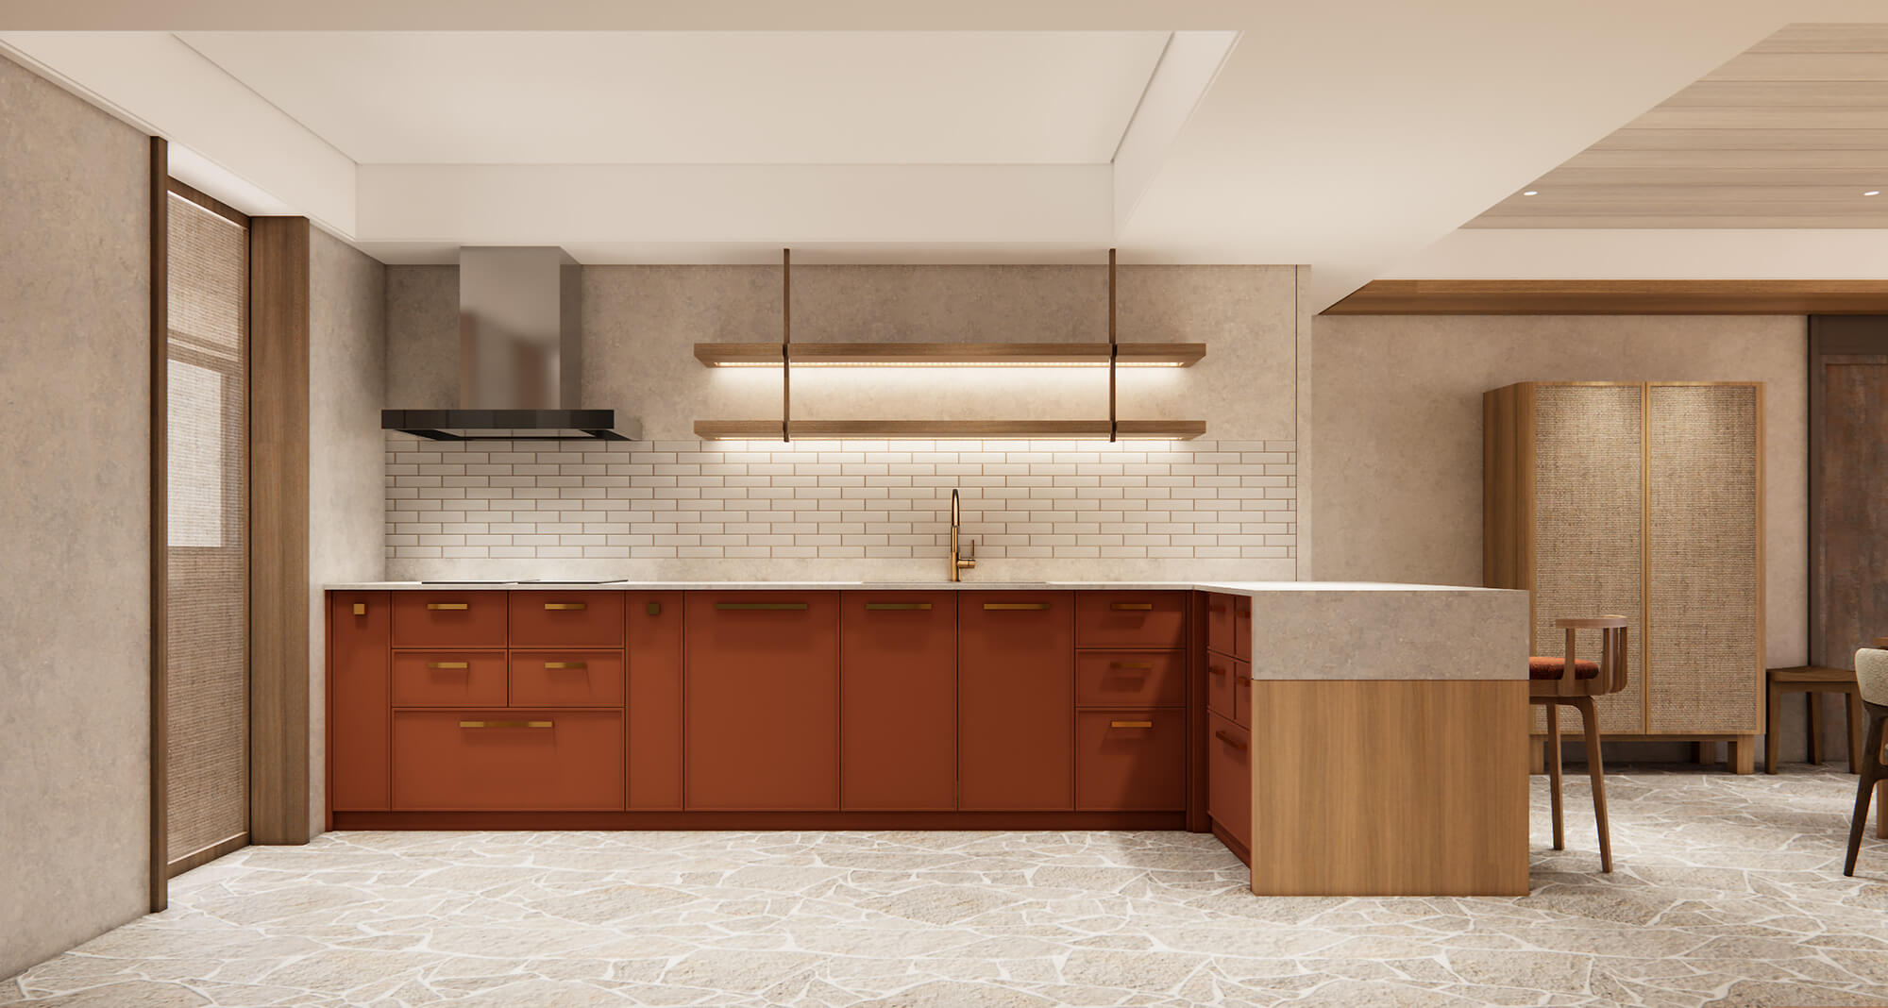
萊姆石隨意拼接而成的地坪上,L 型中島靜靜佇立,搭配環型動線,保留流暢且開闊的烹飪空間。中島串聯客廳、餐廳與廚房,讓料理、品味與交流在開放式場域中自然交融,勾勒出兼具機能與情感的生活風景。
An L-shaped island anchors the open kitchen, with a seamless circulation flow connecting the living, dining, and cooking areas. Designed for both function and connection, it brings everyday cooking and conversation together.
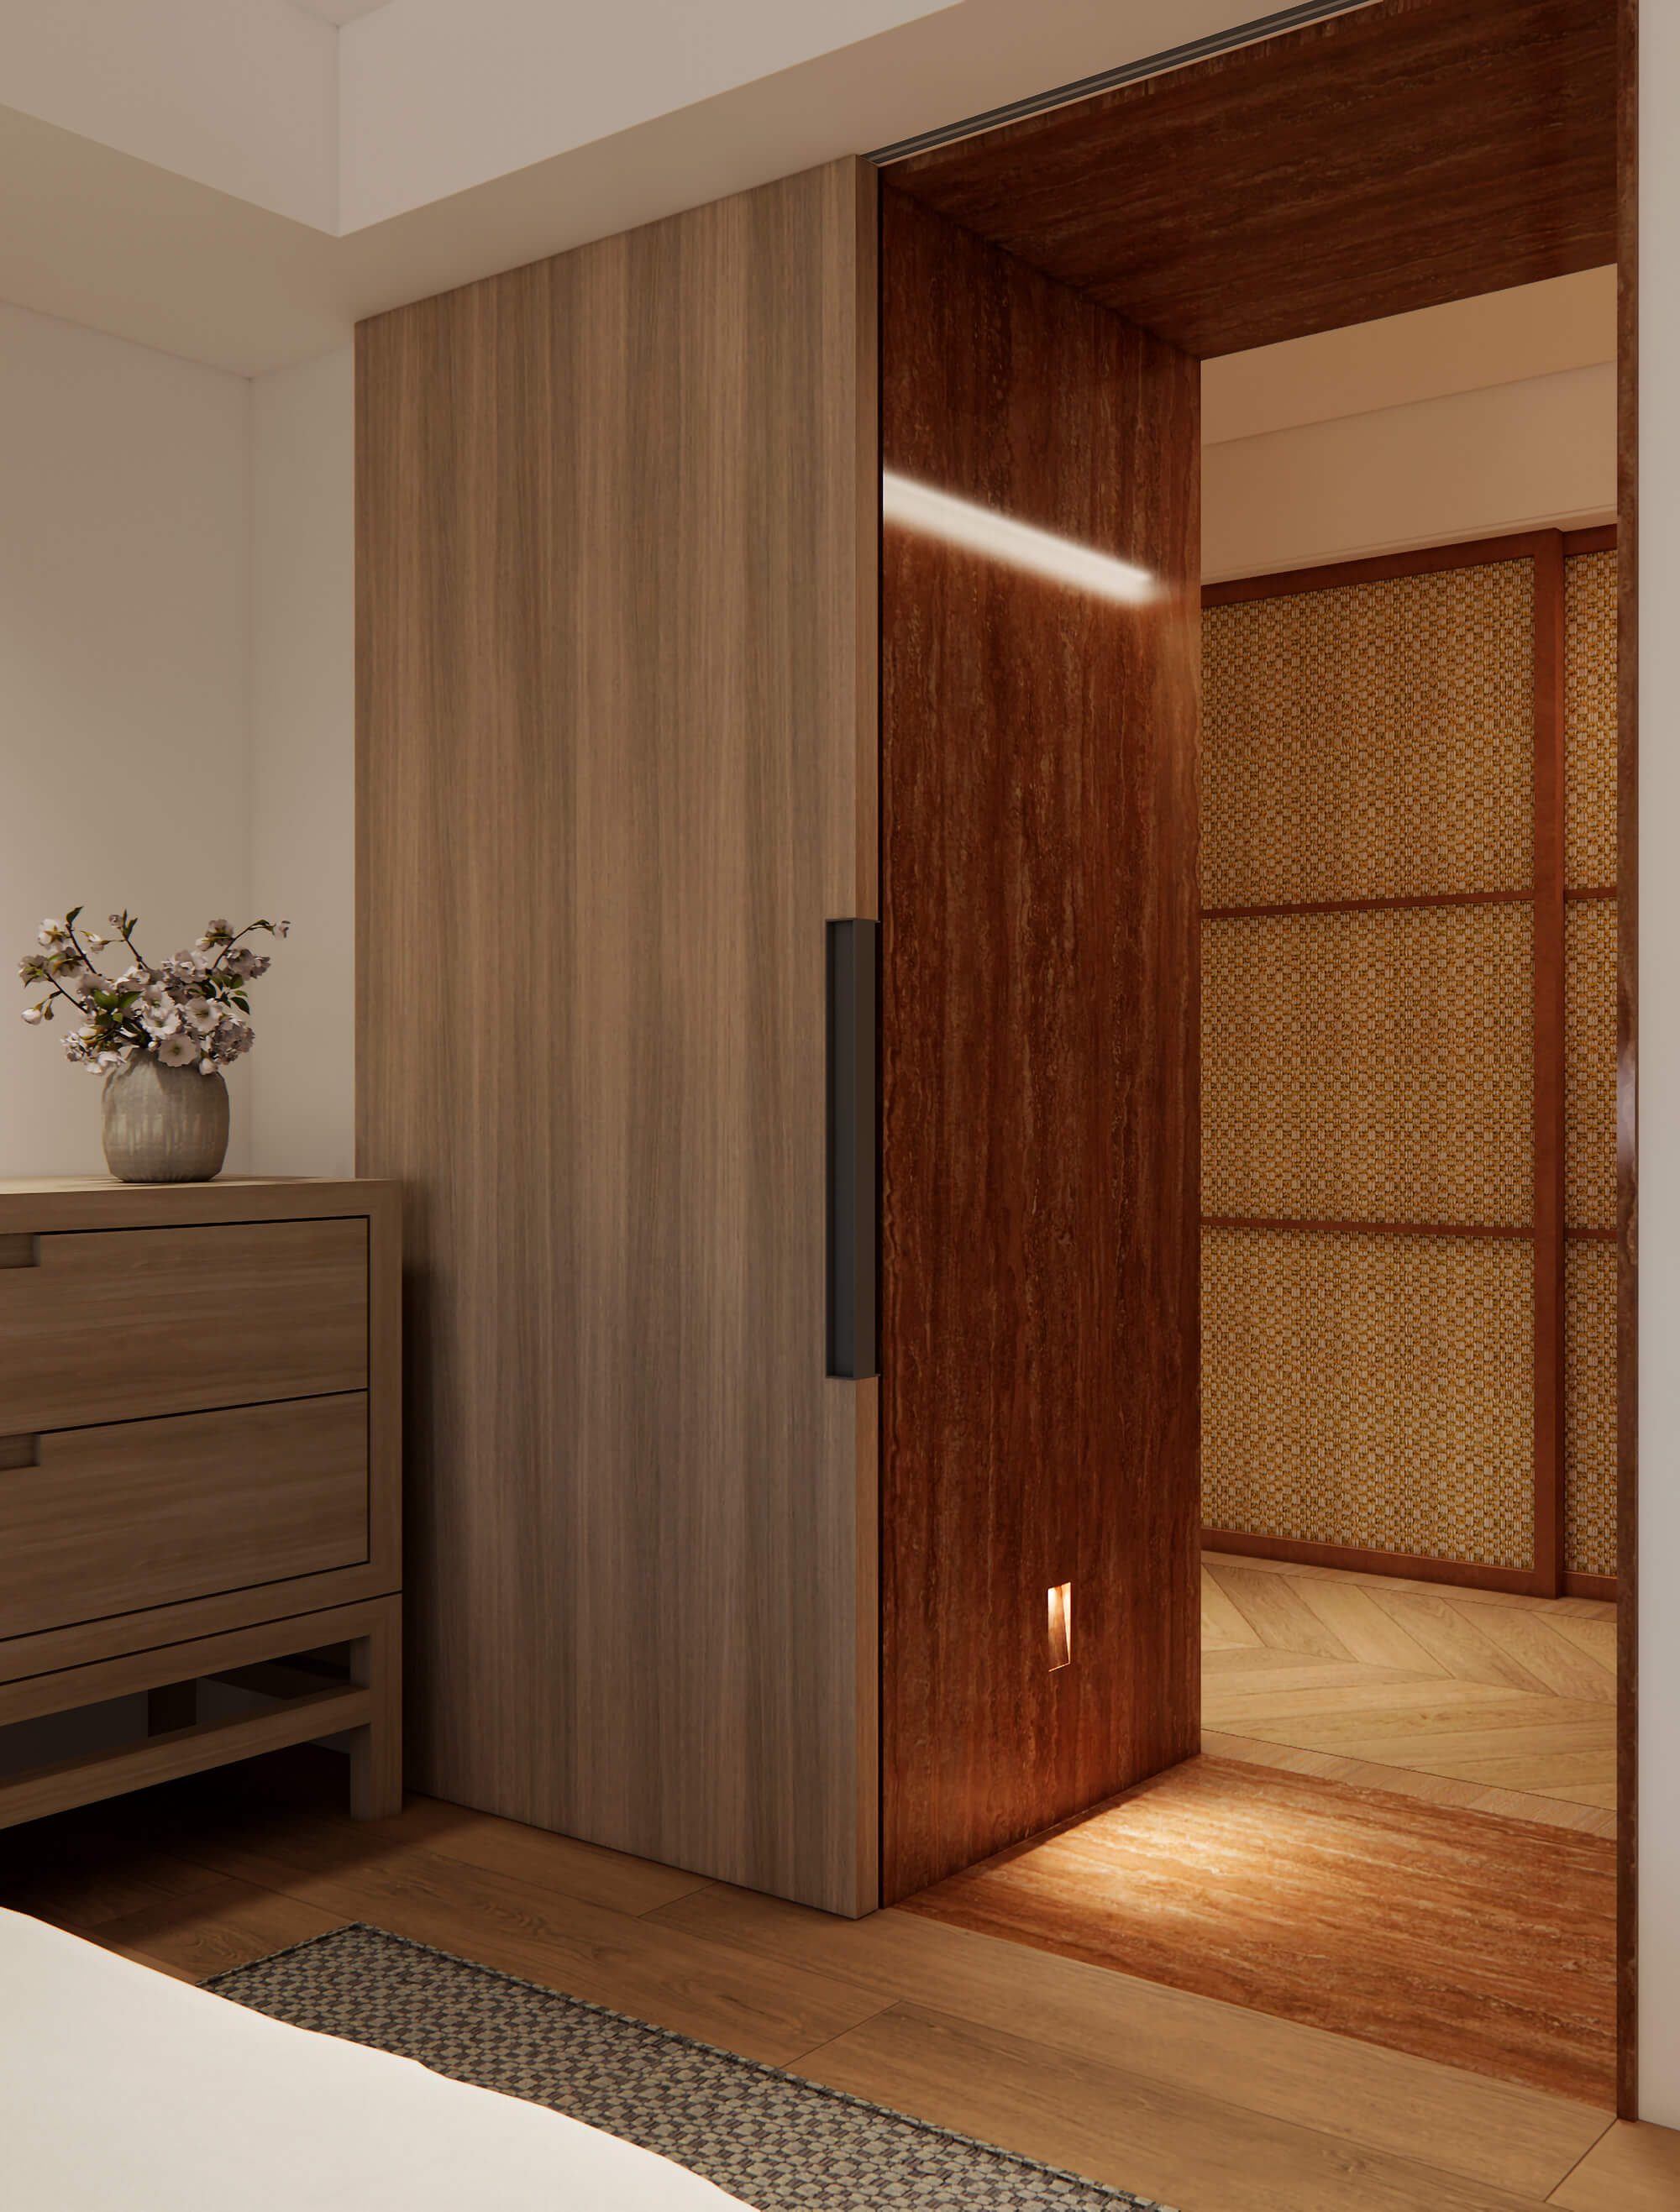
步伐向前,轉身步入主臥室,彷彿也走進了生活最安靜的一隅。光影輕灑於溫潤的木皮材質之間,將一天的疲憊悄然沉澱,讓空間成為身心歸屬的所在。
The master bedroom becomes a tranquil retreat, where soft light gently washes over warm wood veneer, easing away the day’s fatigue and creating a serene space for the body and mind to unwind.
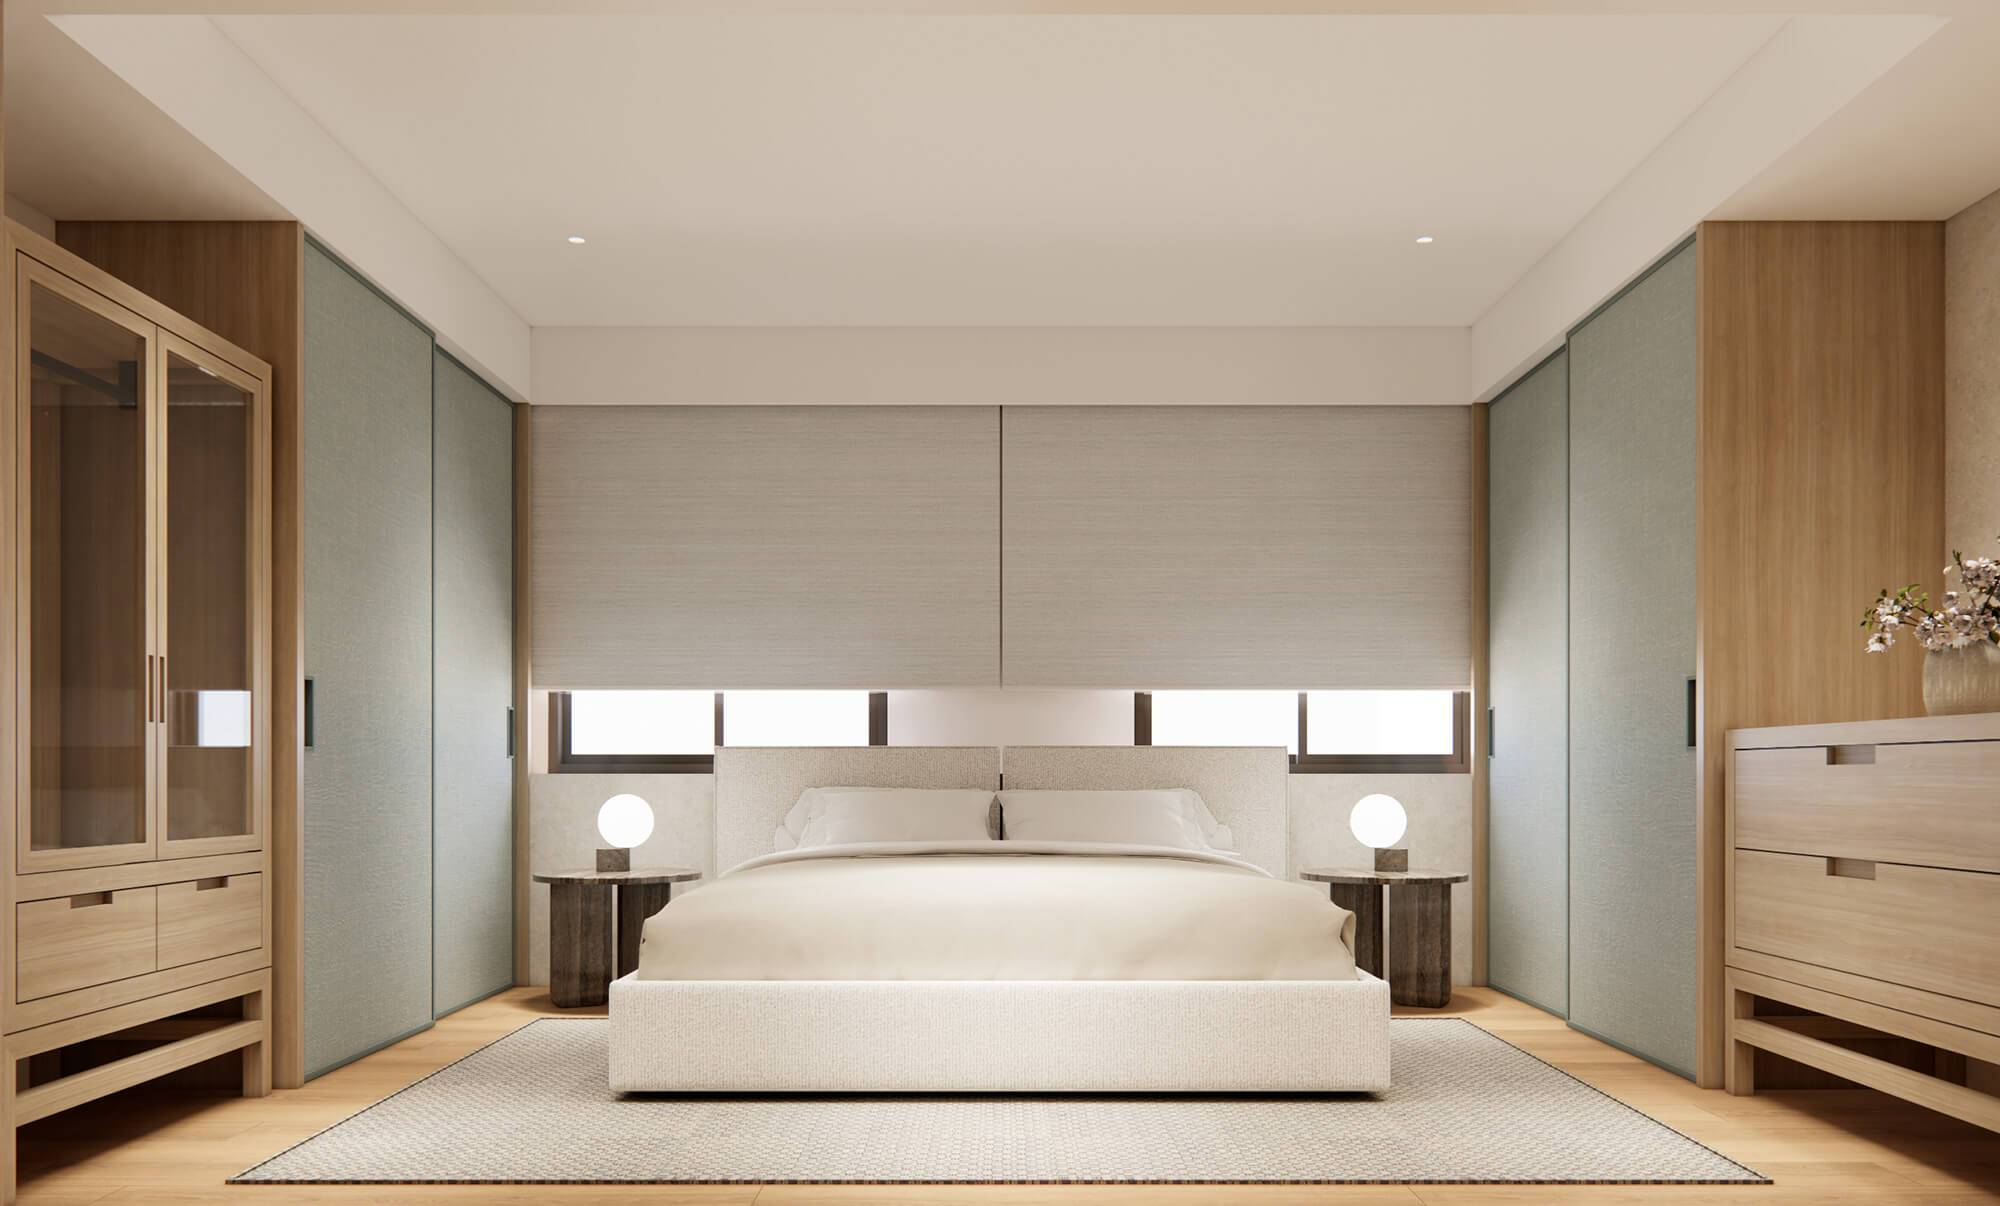
設計刻意放大走道尺度,為屋主夫妻留下一條從容而安心的生活動線。隨著退休生活展開,家不只是承載日常的容器,更是陪伴歲月的所在,即使未來年歲漸長,依然能自在行走。
Widening the corridor creates a more spacious atmosphere and effortless circulation. As they enter retirement, the home becomes a lasting companion, supporting a life of ease and independence.
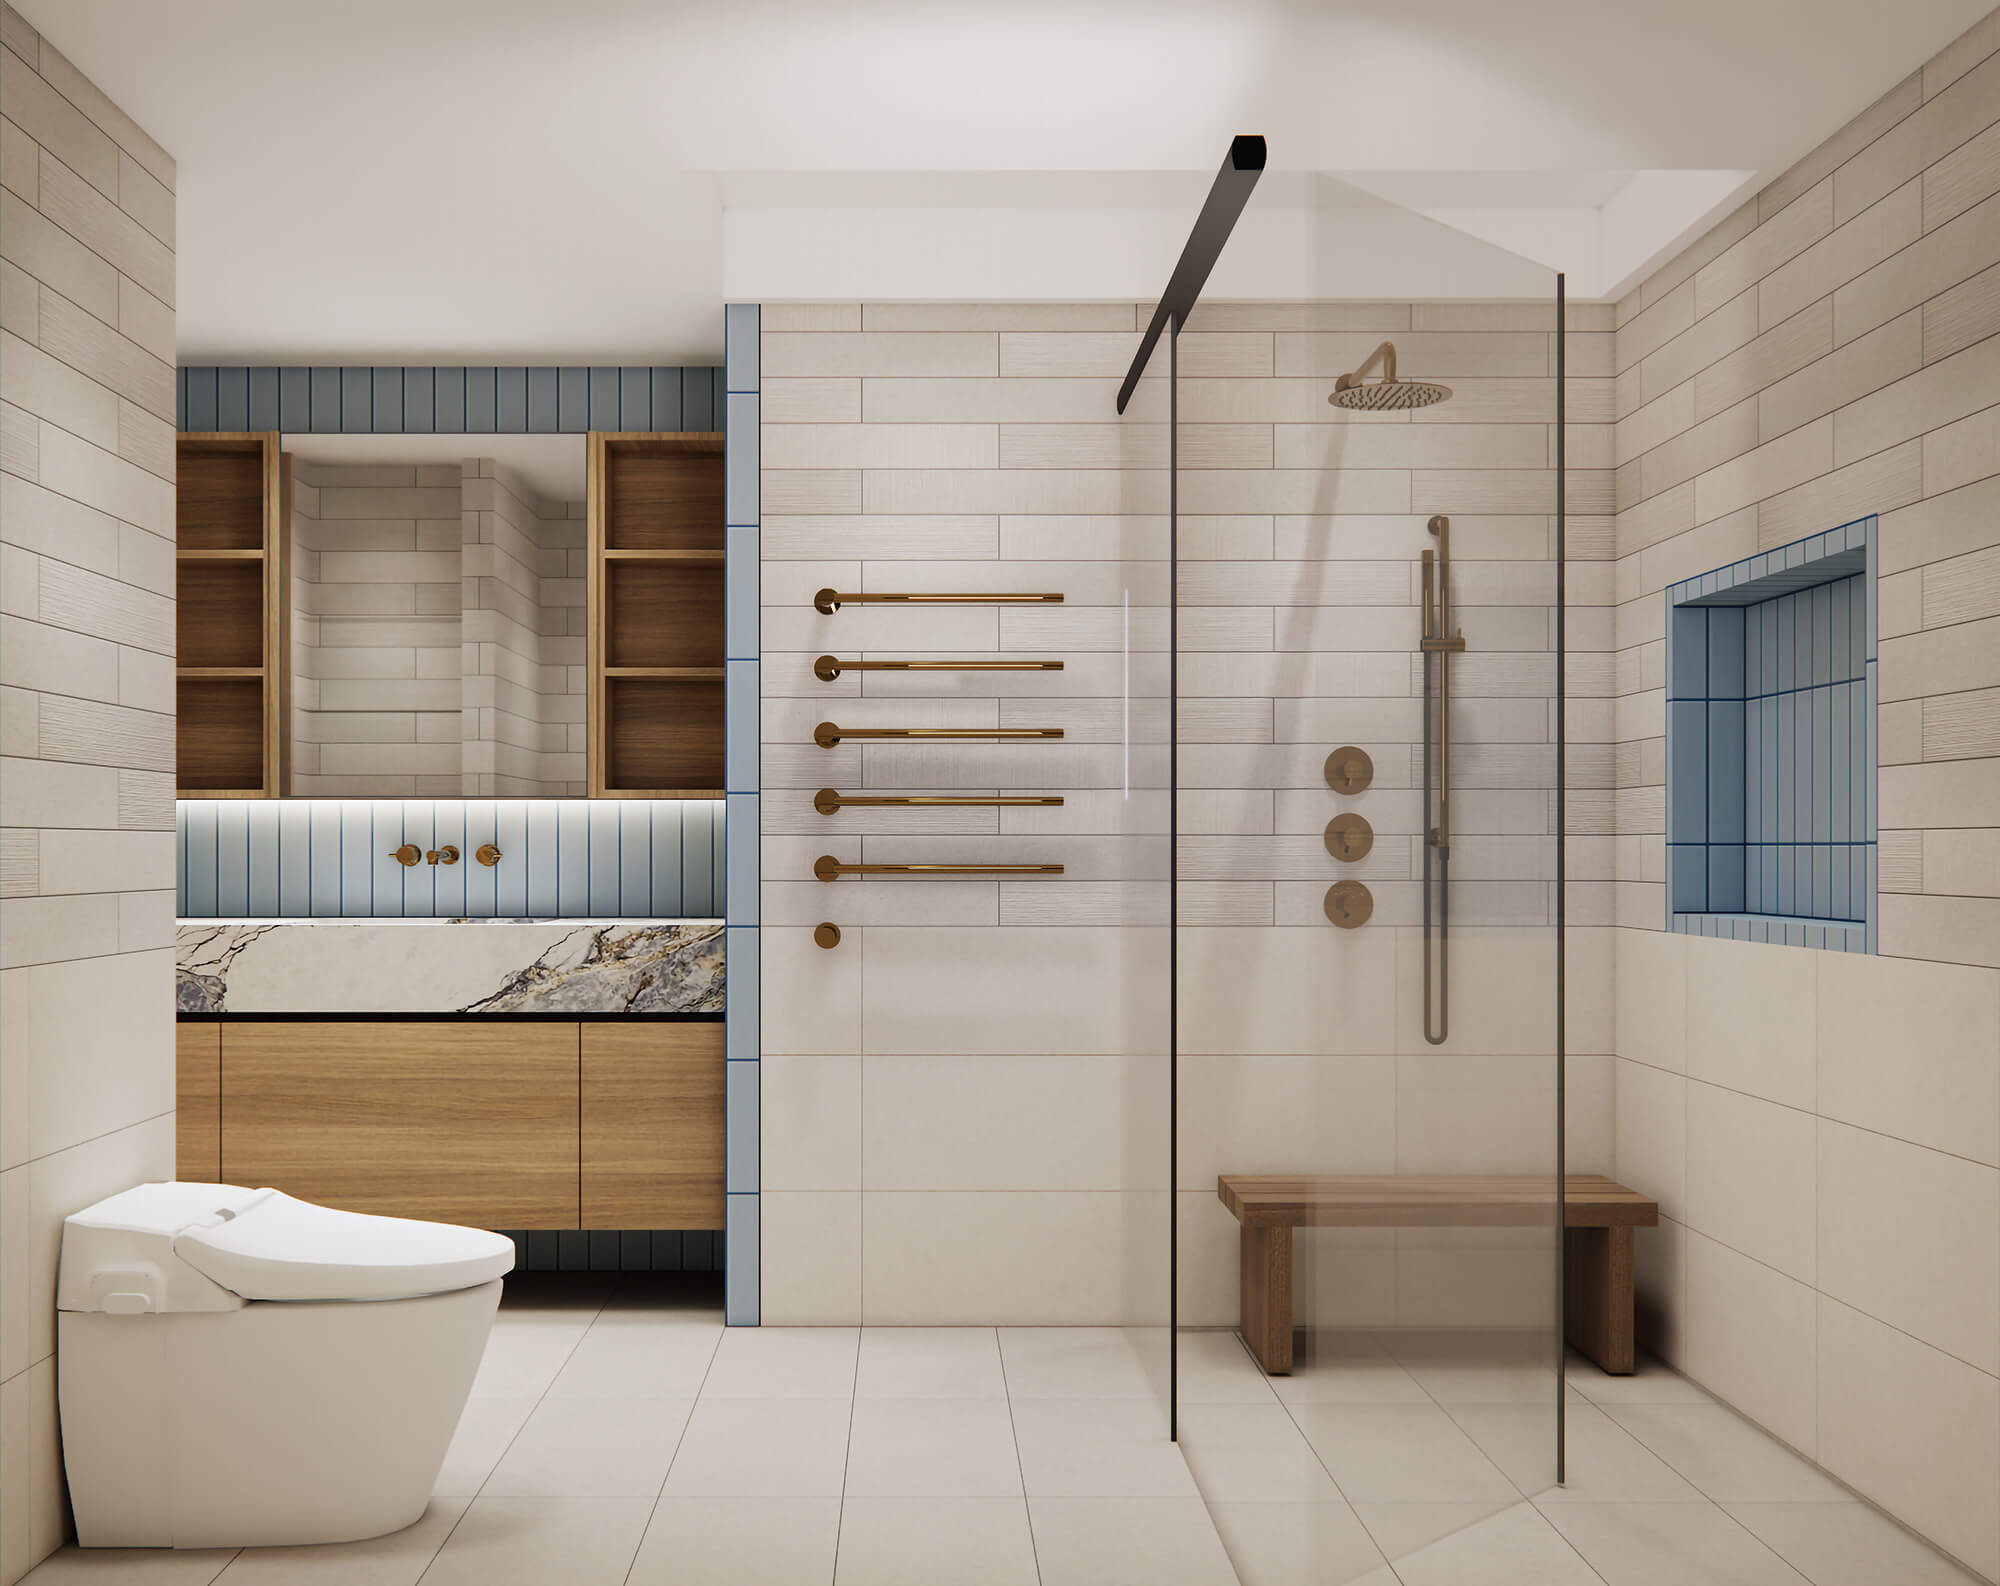
衛浴同樣以安全作為設計核心,從防滑地坪、無門檻規劃,到高低差的細膩整合,降低日常使用的負擔,空間色彩則以溫潤米色牆面為基底,搭配淺藍色磁磚點綴其中,營造出舒適放鬆的沐浴氛圍。
Safety guides the bathroom design, with slip-resistant flooring and a barrier-free layout. Warm beige walls and soft blue tiles create a calm, relaxing bathing retreat.
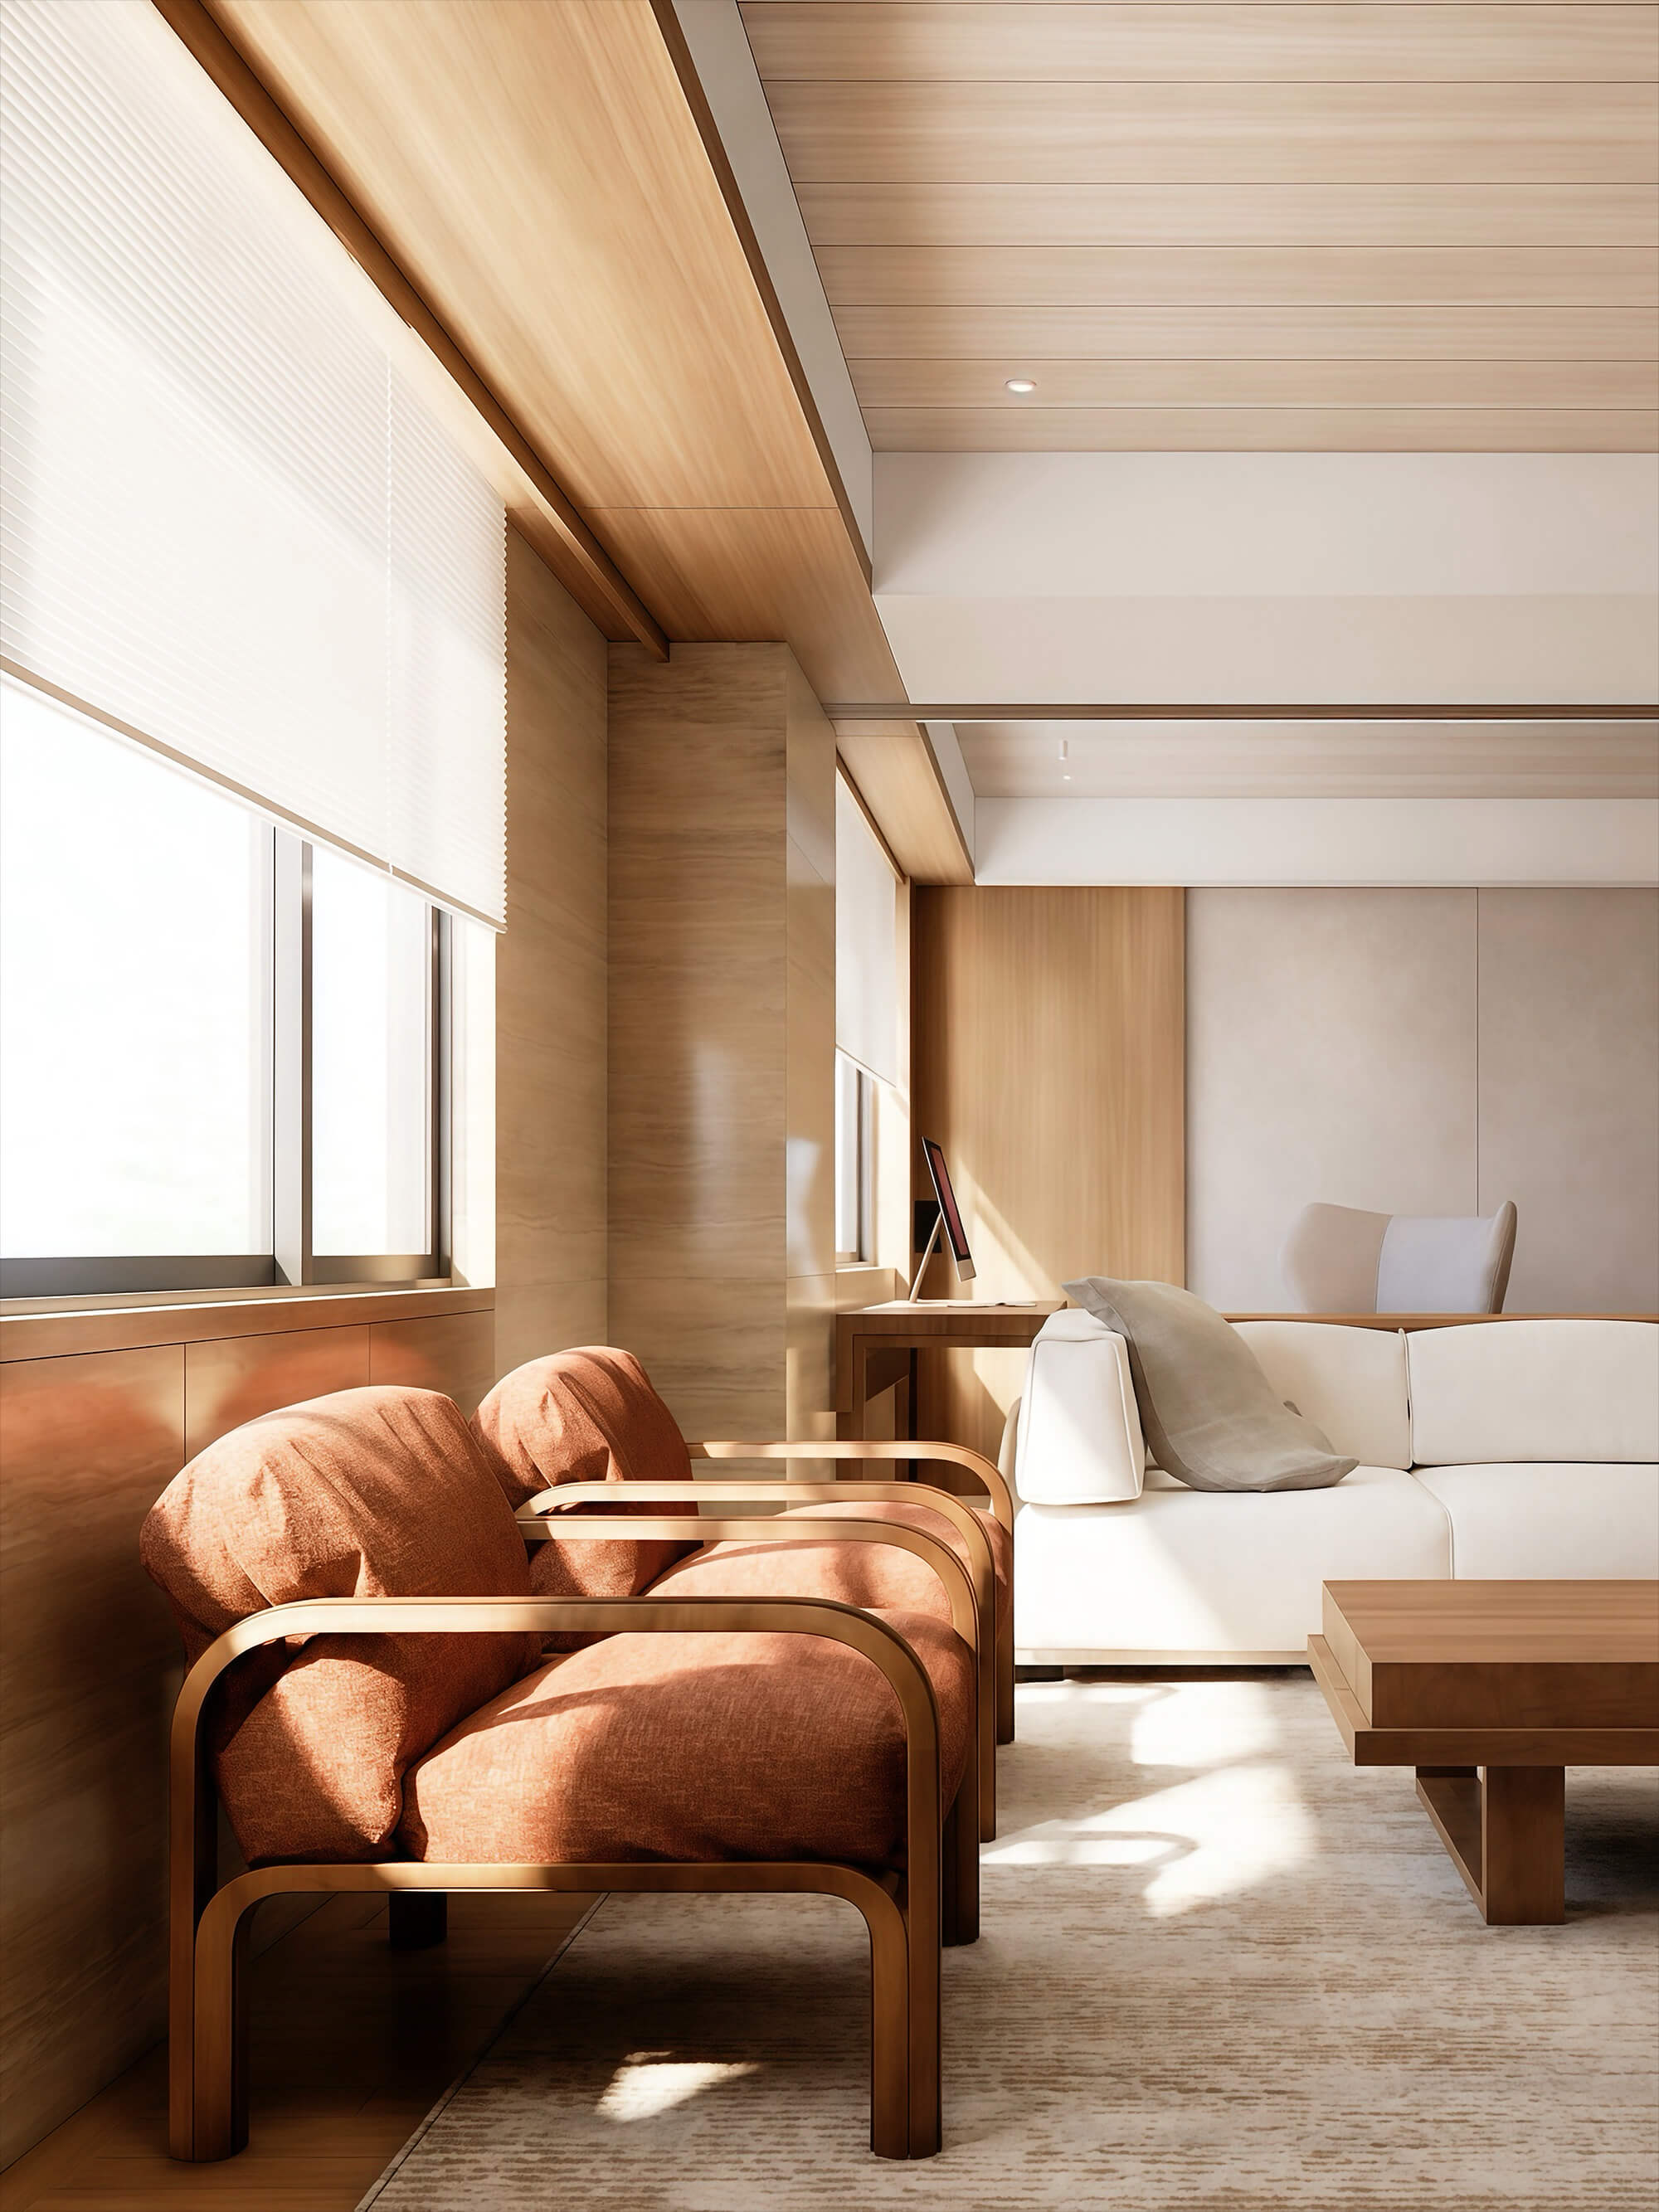
有如作品名 Lagom,在北歐文化中象徵著「不多不少,剛剛好」的生活態度。這份恰如其分的哲學,也成為空間設計的核心,捨去繁複裝飾,光影與自然材質相互交織,勾勒出一處溫潤與從容的退休居所。
Like its name, Lagom embodies the Nordic philosophy of “just enough, nothing more, nothing less.” This sense of balance becomes the heart of the design, where natural materials and gentle light create a warm, serene retreat for retirement living.
#北歐風 #老屋翻新 #木地板 #多功能室
#Scandinavian #OldHouseRenovation #WoodenFloor #MultipurposeRoom


